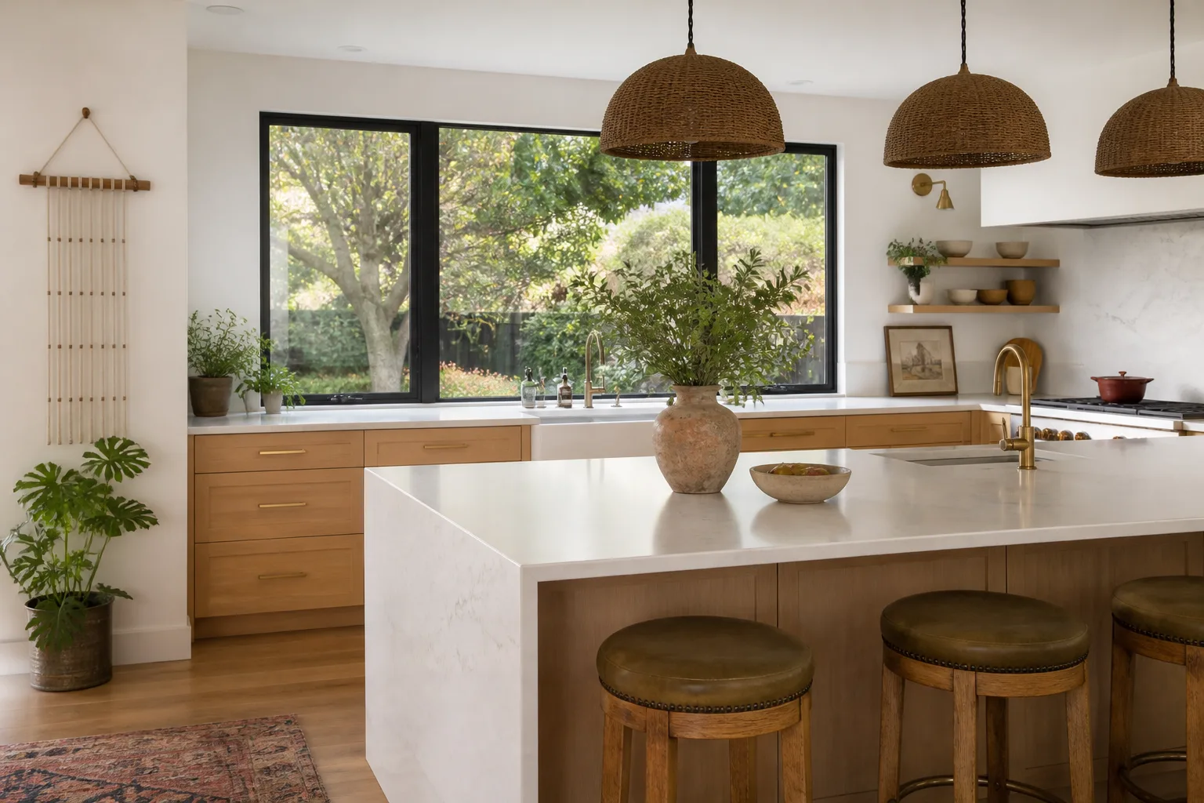
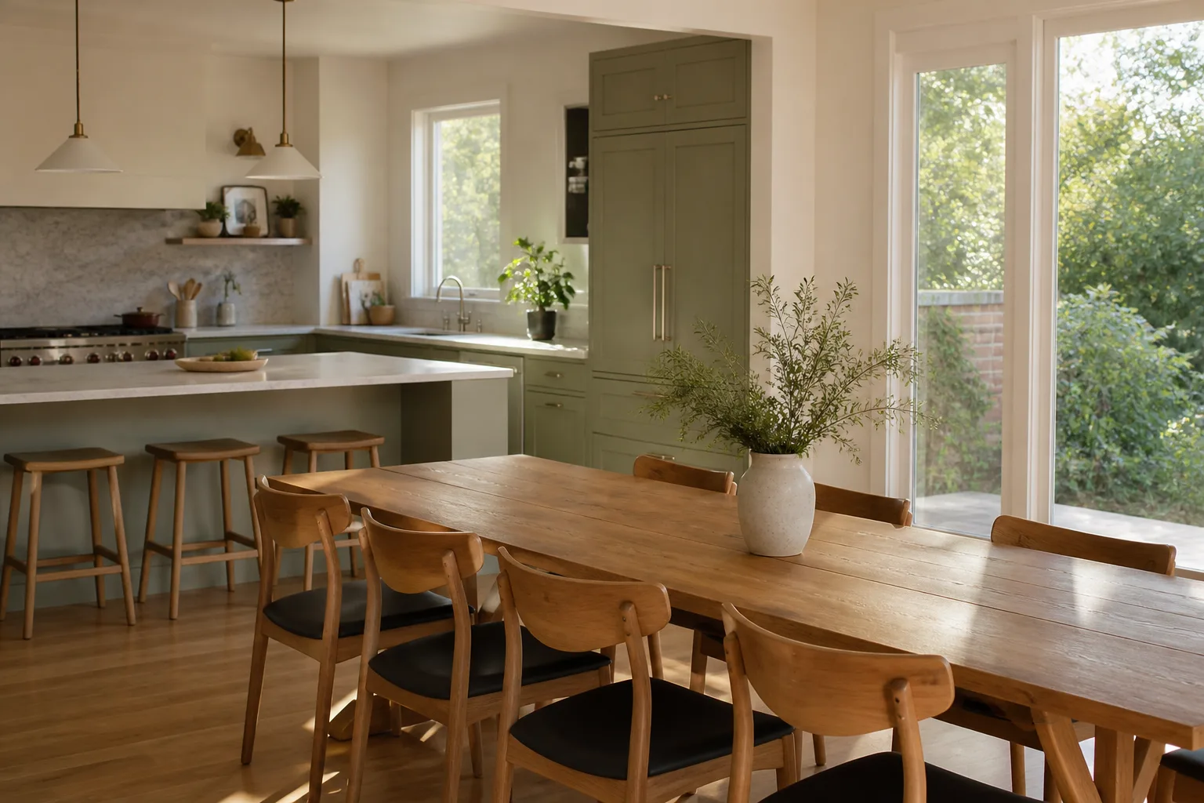
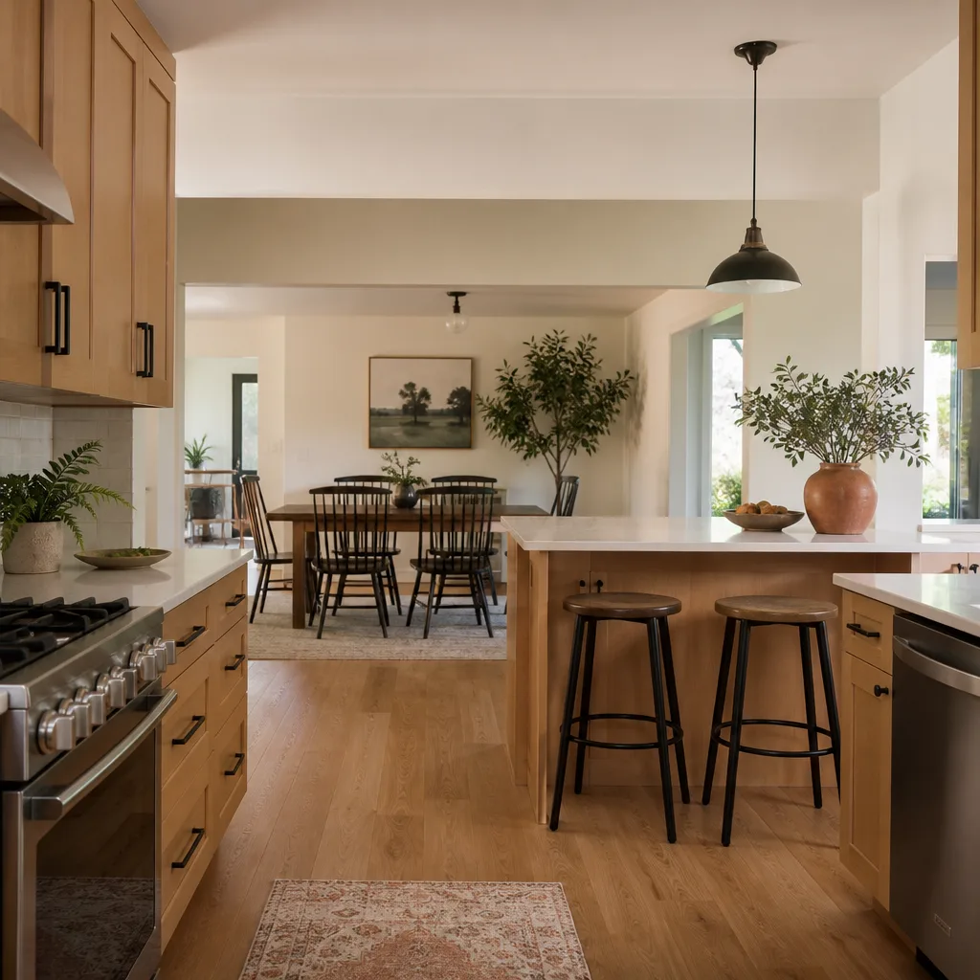
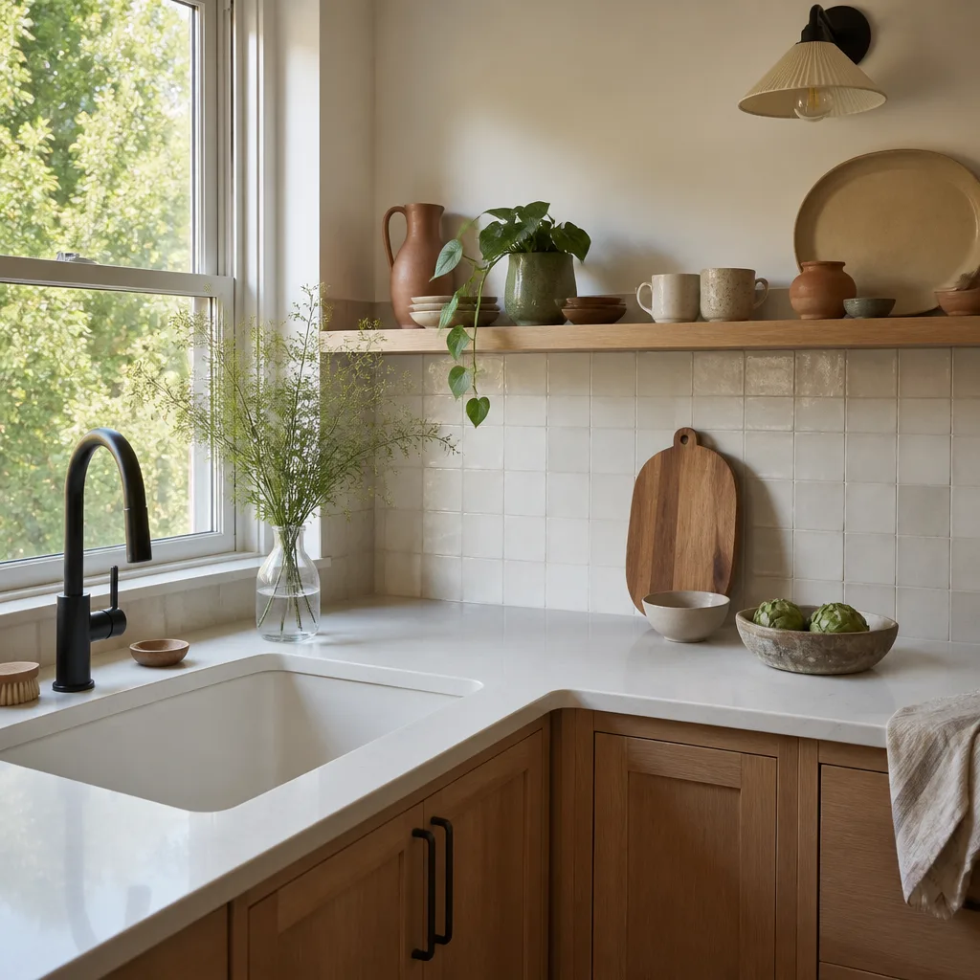
Free written scope consultation - allowances, timeline, and change-order rules on paper before a single trade is scheduled
Styles & brands we work with
- Kitchen remodeling
- Bathroom remodeling
- Home additions & ADU
- Roofing
- Windows & doors
- Driveway & pavers
- Fence
See the difference
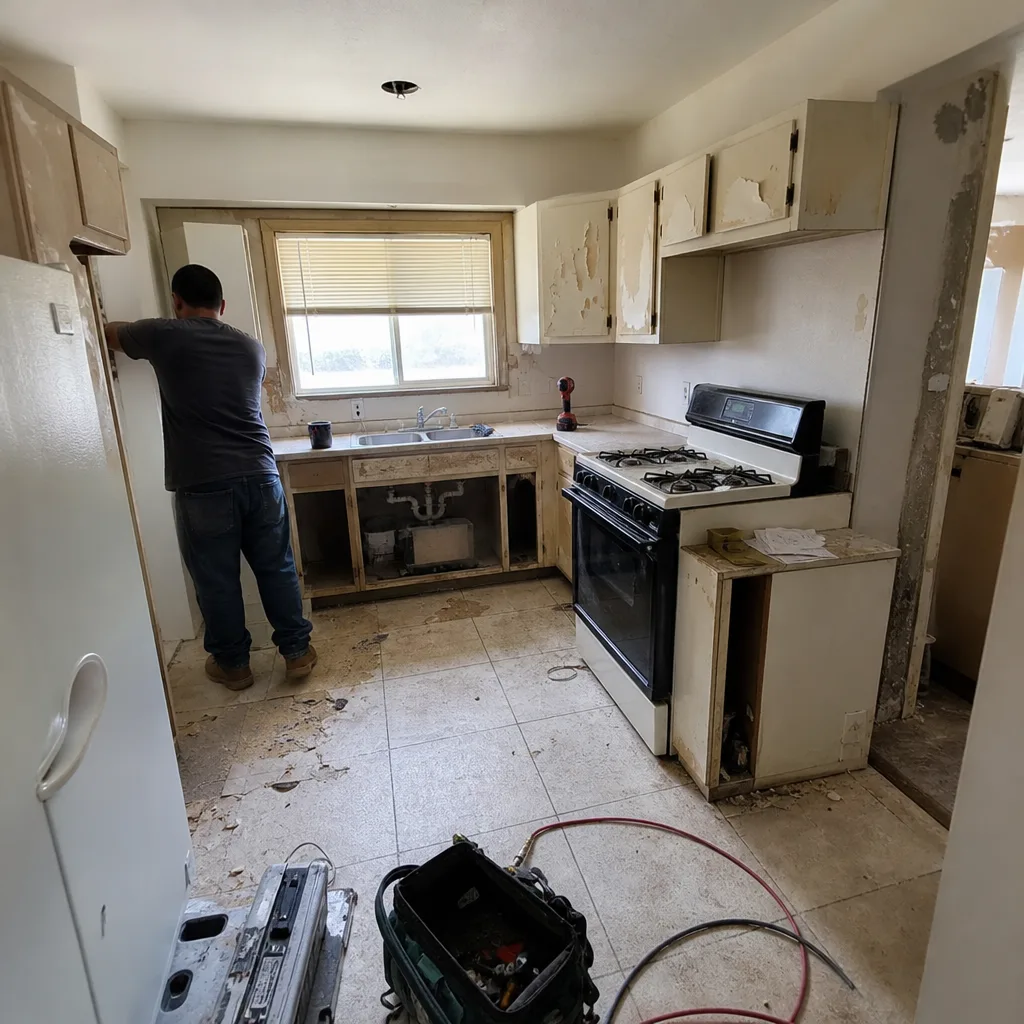 Before
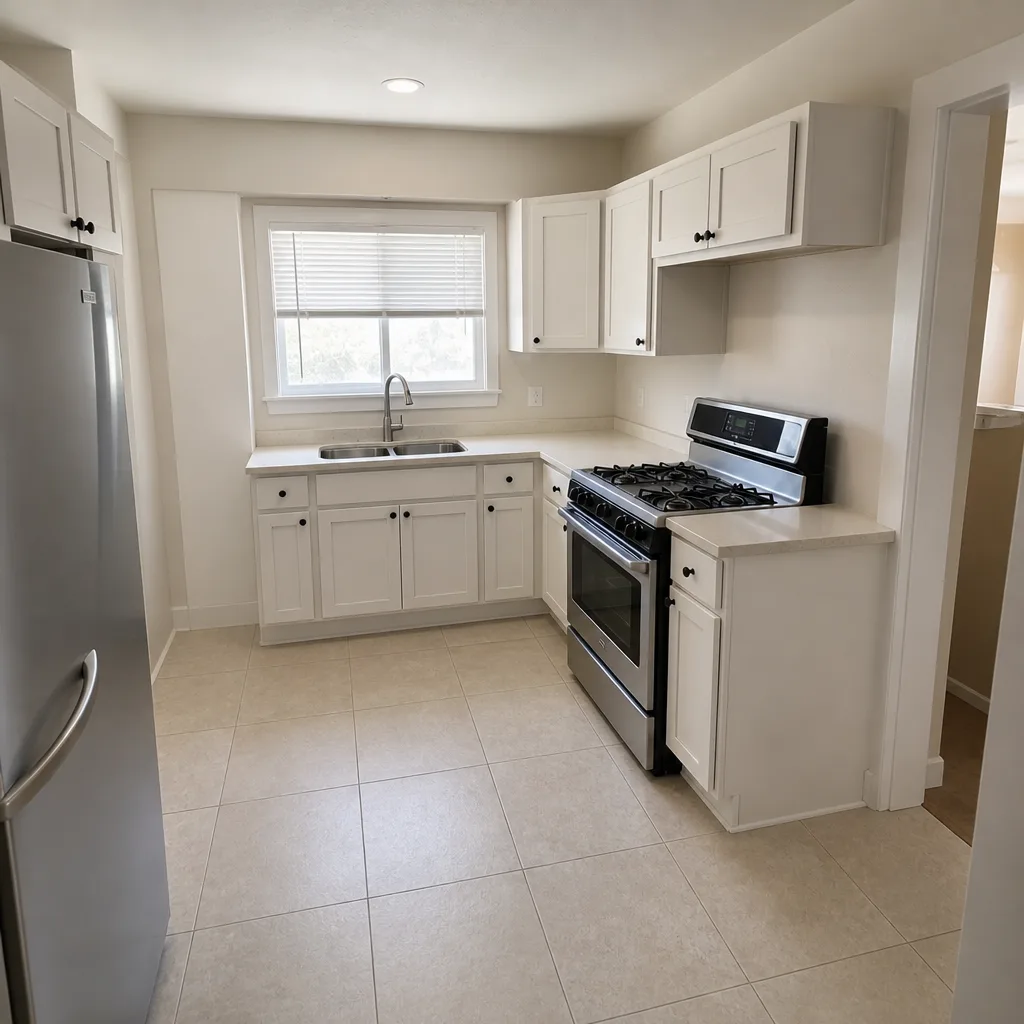 After
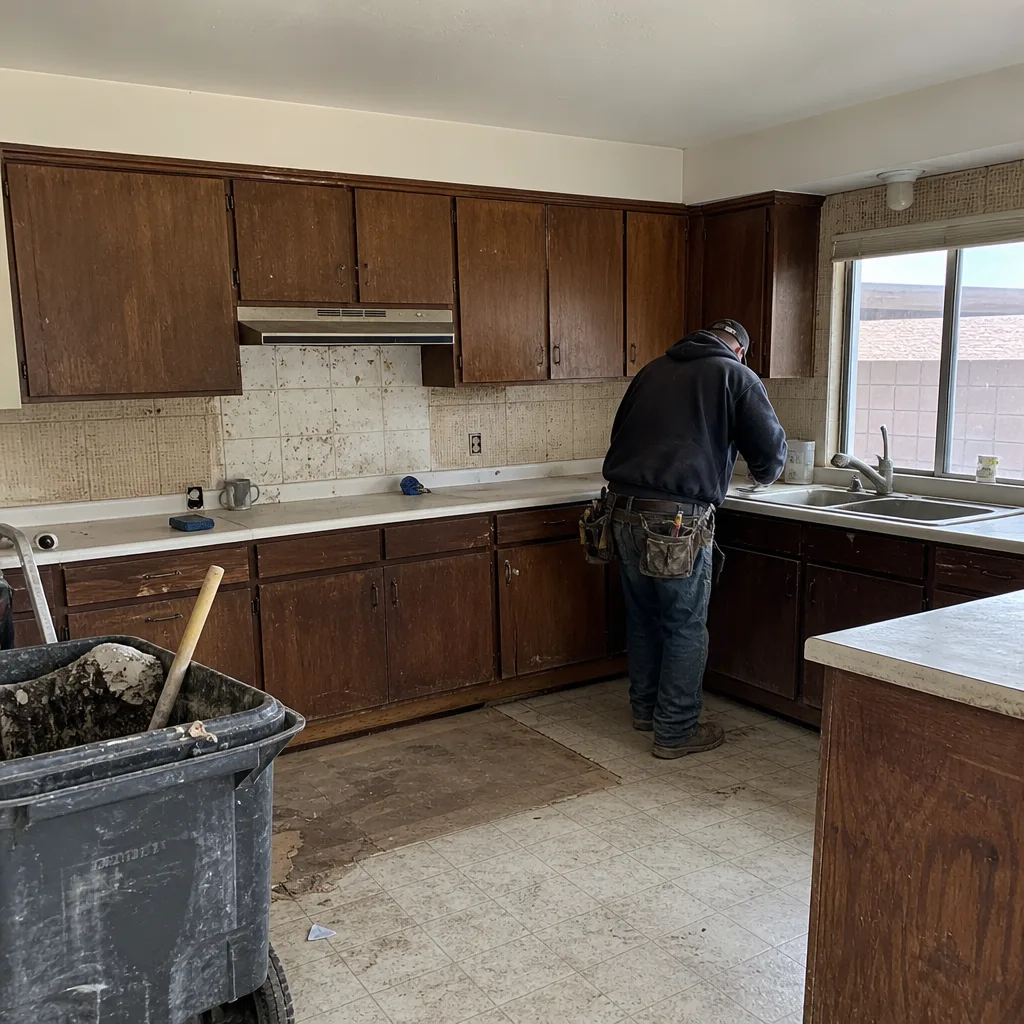 Before
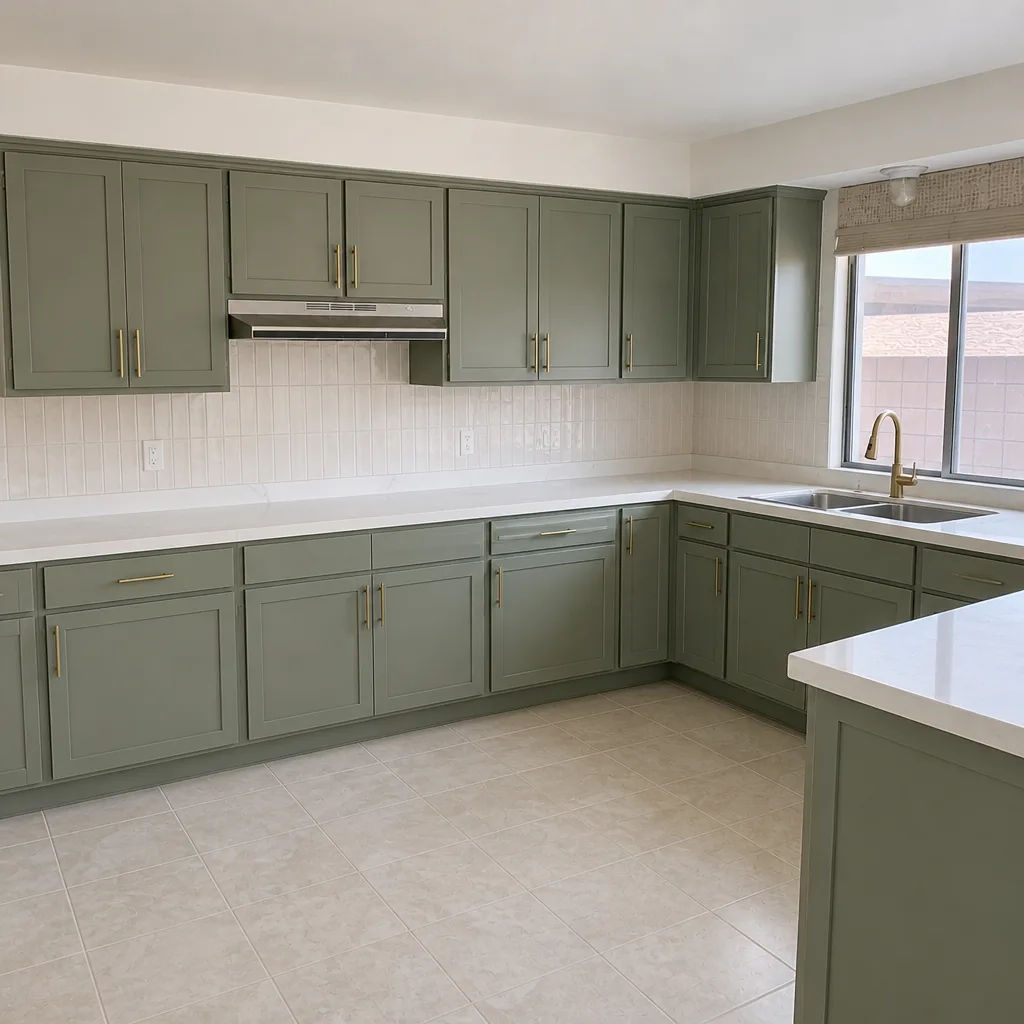 After
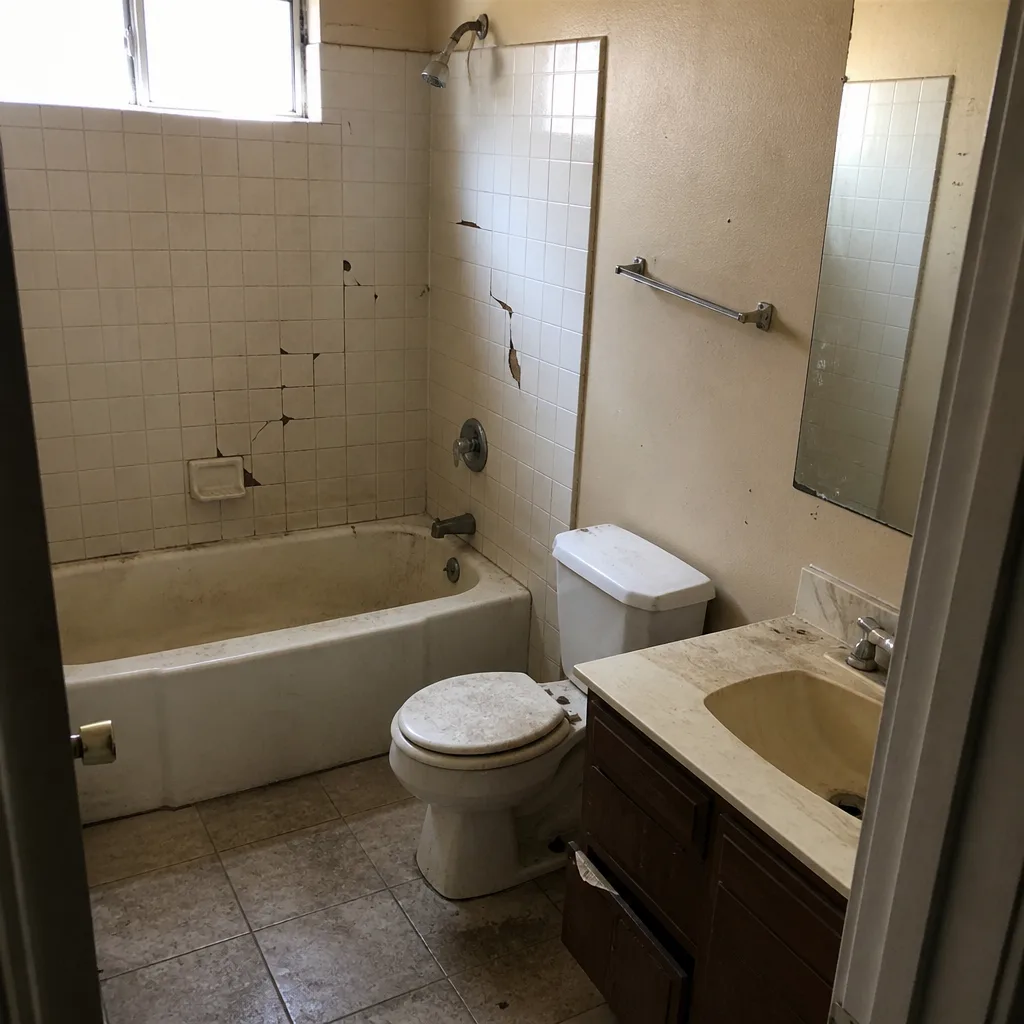 Before
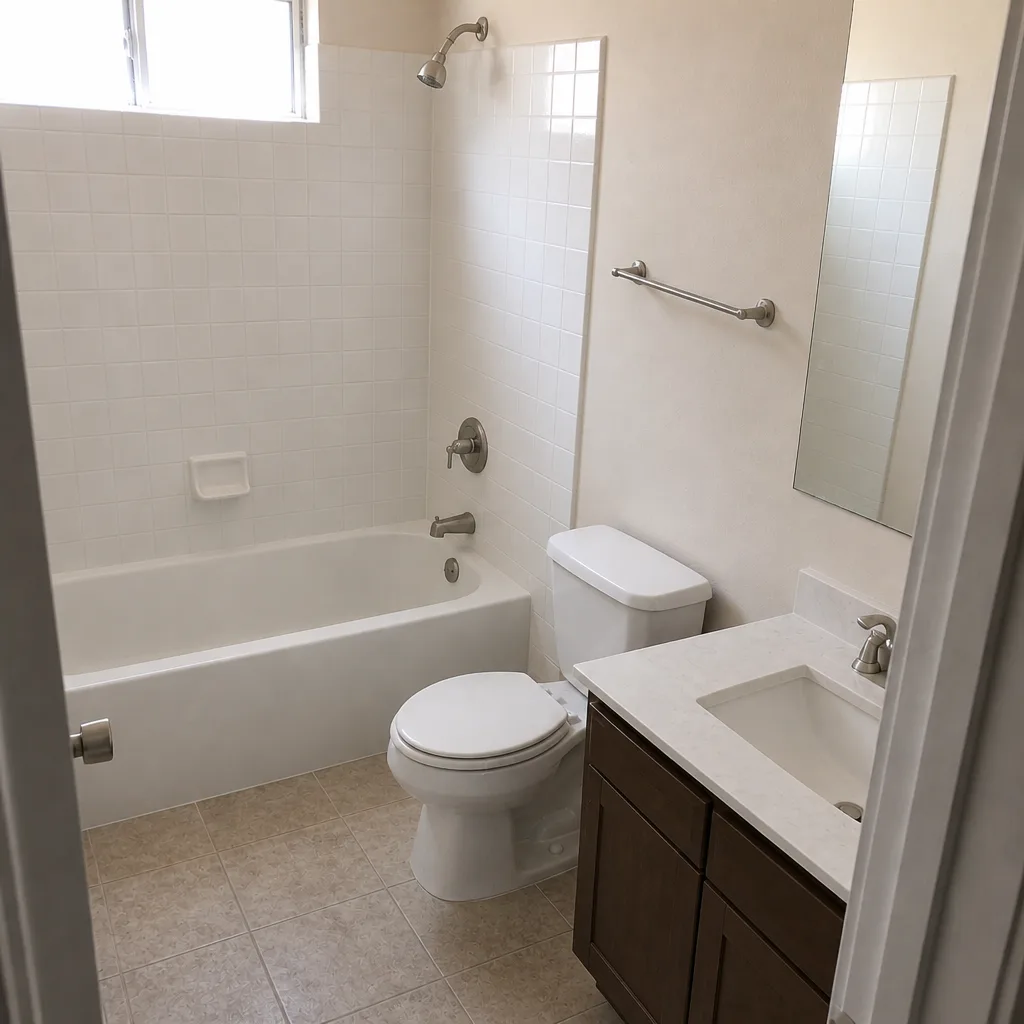 After
Kitchen Design & Layout in Boulder City, NV
Kitchen design and layout is the planning stage that decides where the sink, range, refrigerator, and work zones sit before anyone opens a cabinet box. In Boulder City, that stage matters more than in most places: many homes here were built between the 1930s and 1970s, when kitchens were sized for one cook and a much smaller refrigerator, and the footprints don’t bend easily. We plan around the walls you already have, the way light actually enters your windows, and the fact that kids and pets will be underfoot at 7 a.m. on a school day. Call (855) 552-7882 and a live person answers, day or night, to set up a free design consultation.
This page covers the design and layout piece specifically. If you’re still deciding whether to redo the whole room, start with our Kitchen Remodeling in Boulder City overview, then come back here for the drawing and specification work.
Key Takeaways
- Layout planning comes before materials. Changing a sink location after demolition starts is where budgets quietly break.
- A written price is given before any work starts, every time, and the design scope is itemized in it.
- We plan work zones around how your family actually cooks, including where the dog bowl and the lunch-packing counter live.
- Cabinets from KraftMaid and Wellborn, counters from Cambria and Silestone, fixtures from Kohler and Moen – brands you can research by name and whose warranties travel with the finished project.
- Every project carries the 365-Day Done Right Promise: if it’s not done right, we make it right.
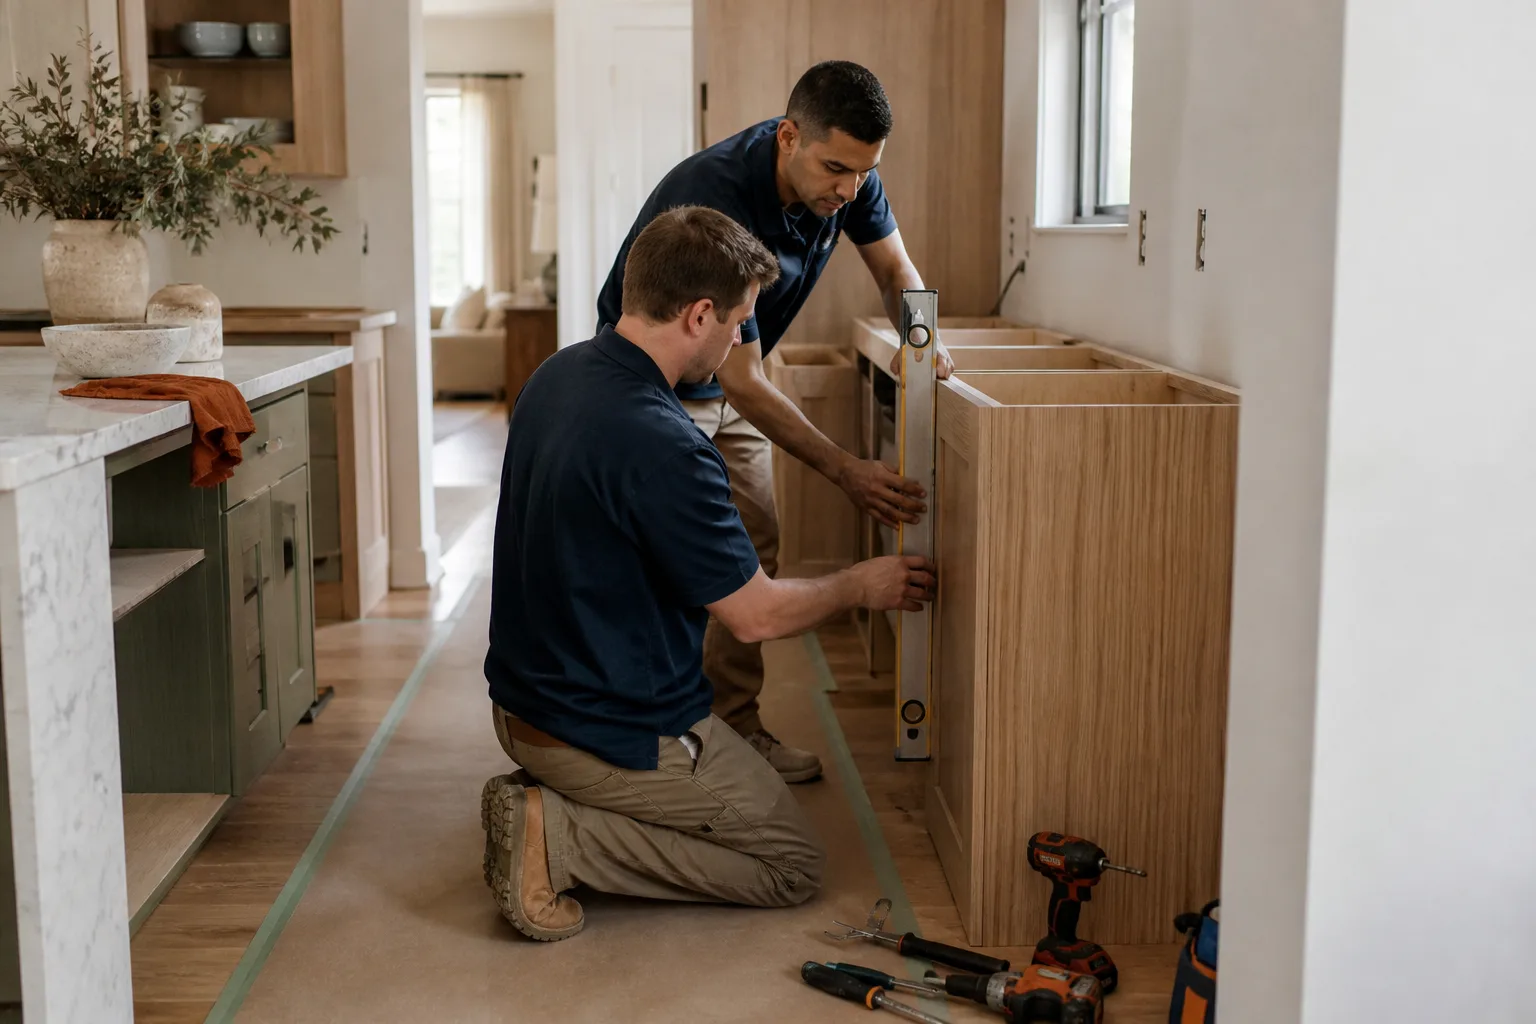
When You Need Kitchen Design & Layout
Most people don’t call a designer because the room is ugly. They call because something about the room fights them every day. Here are the situations we hear most in Boulder City.
- The refrigerator won’t fit where the old one did. Standard fridge depths have grown while these kitchens haven’t. In the older blocks near the historic district, we regularly find a doorway or a wall run that forces the fridge into a corner, which then breaks the work triangle. Layout work solves that before you buy the appliance.
- Two people can’t cook at once. If you’re dodging each other between the range and the sink, the counters are probably on the wrong walls. A layout study repositions the work zones without necessarily moving plumbing.
- The kitchen opens to the living room and there’s no clear line. Many Boulder City remodels now remove a wall between kitchen and family room. That change needs a real plan for traffic, seating, and where the kids’ things land.
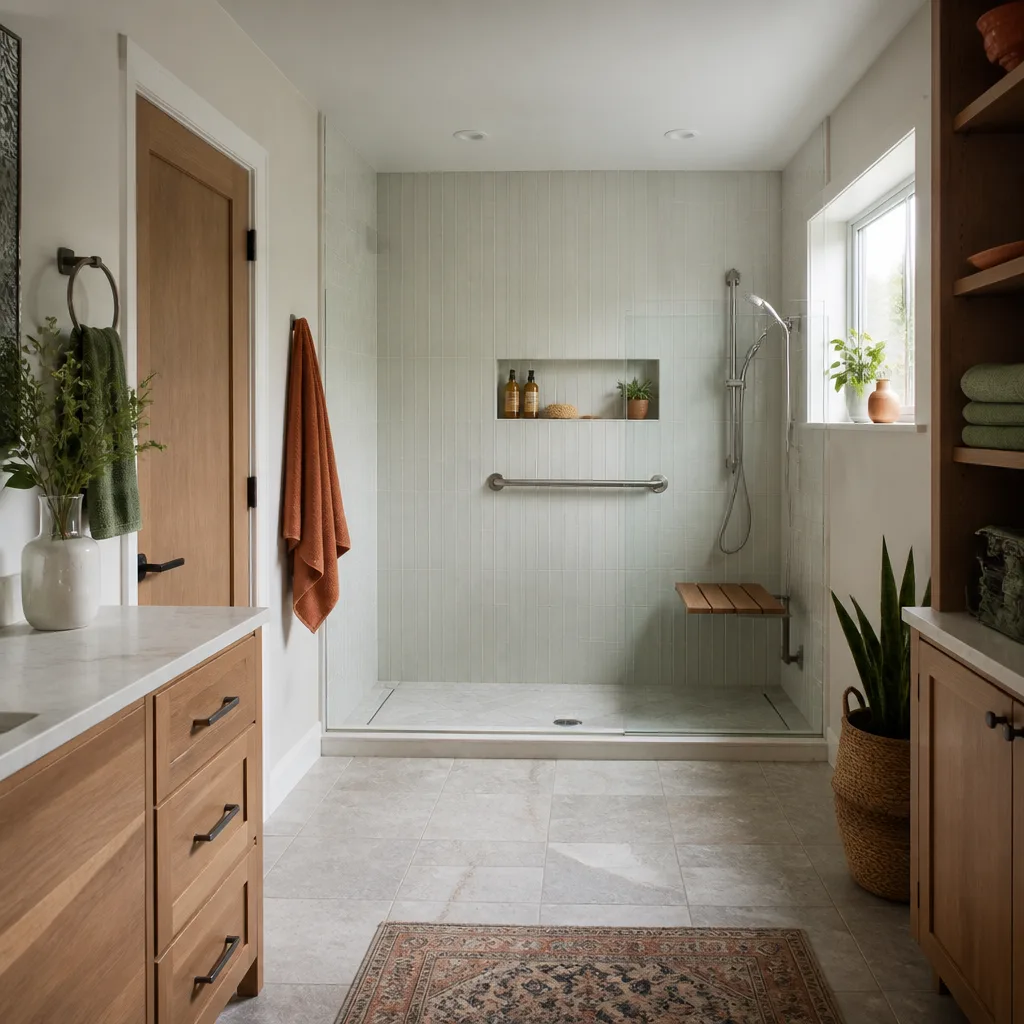
- You’re planning for aging in place. Wider clearances, a microwave at counter height, drawer-style storage instead of deep base cabinets. These are layout decisions, not finish decisions, and they’re far cheaper to plan now.
- You inherited a kitchen that was added on in pieces. We see this often in homes that had a sunroom or laundry porch absorbed into the kitchen over the decades. The result is a room with four different ceiling heights and no coherent circulation.
- You want to keep the house’s character. Boulder City has real mid-century housing stock. A good layout plan keeps the room’s proportions and window placement while modernizing how it functions.
Our Kitchen Design & Layout Process
We do the planning work in a fixed order so nothing gets bought before it’s been thought through. Our technicians have up to 21 years of experience, and the design phase is where that shows.
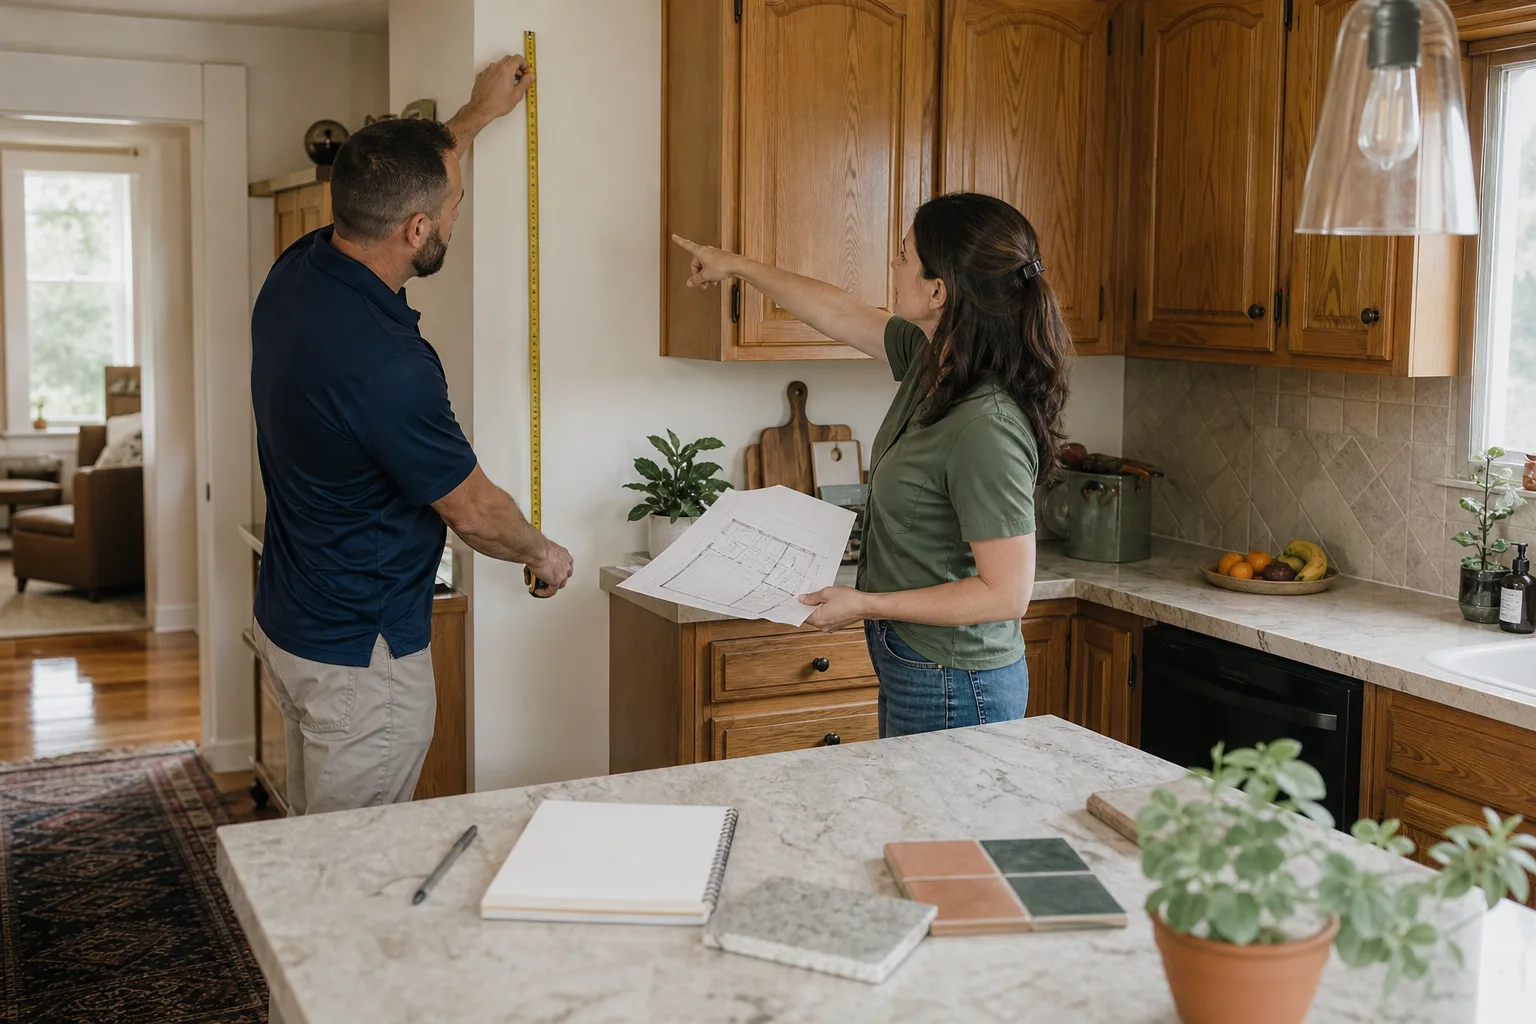
- Walkthrough and measurement. We measure the room, photograph the existing conditions, and note where the plumbing stack, gas line, and electrical panel sit. We ask before we move anything, including the chair by the window that’s been there since you moved in.
- How-you-cook interview. Who cooks, at what time of day, and with how many people in the room. Where the pet bowls go. Whether the kids do homework at the counter. This is the part that makes the drawing yours instead of a template.
- Layout options in writing. We bring two or three layouts with the tradeoffs spelled out: what each one costs to build, what it gains, and what it gives up. Moving a sink is more expensive than moving a cabinet run, and we tell you that plainly.
- Material specification by name. Cabinets from KraftMaid and Wellborn, countertops from Cambria and Silestone, fixtures from Kohler and Moen. You get model names and warranty documents, not a vague promise about quality. Where a manufacturer warranty applies, it stays with the finished project.
- Written price before work starts. The design scope, materials, and labor are itemized in one document. The price doesn’t grow after the crew arrives.
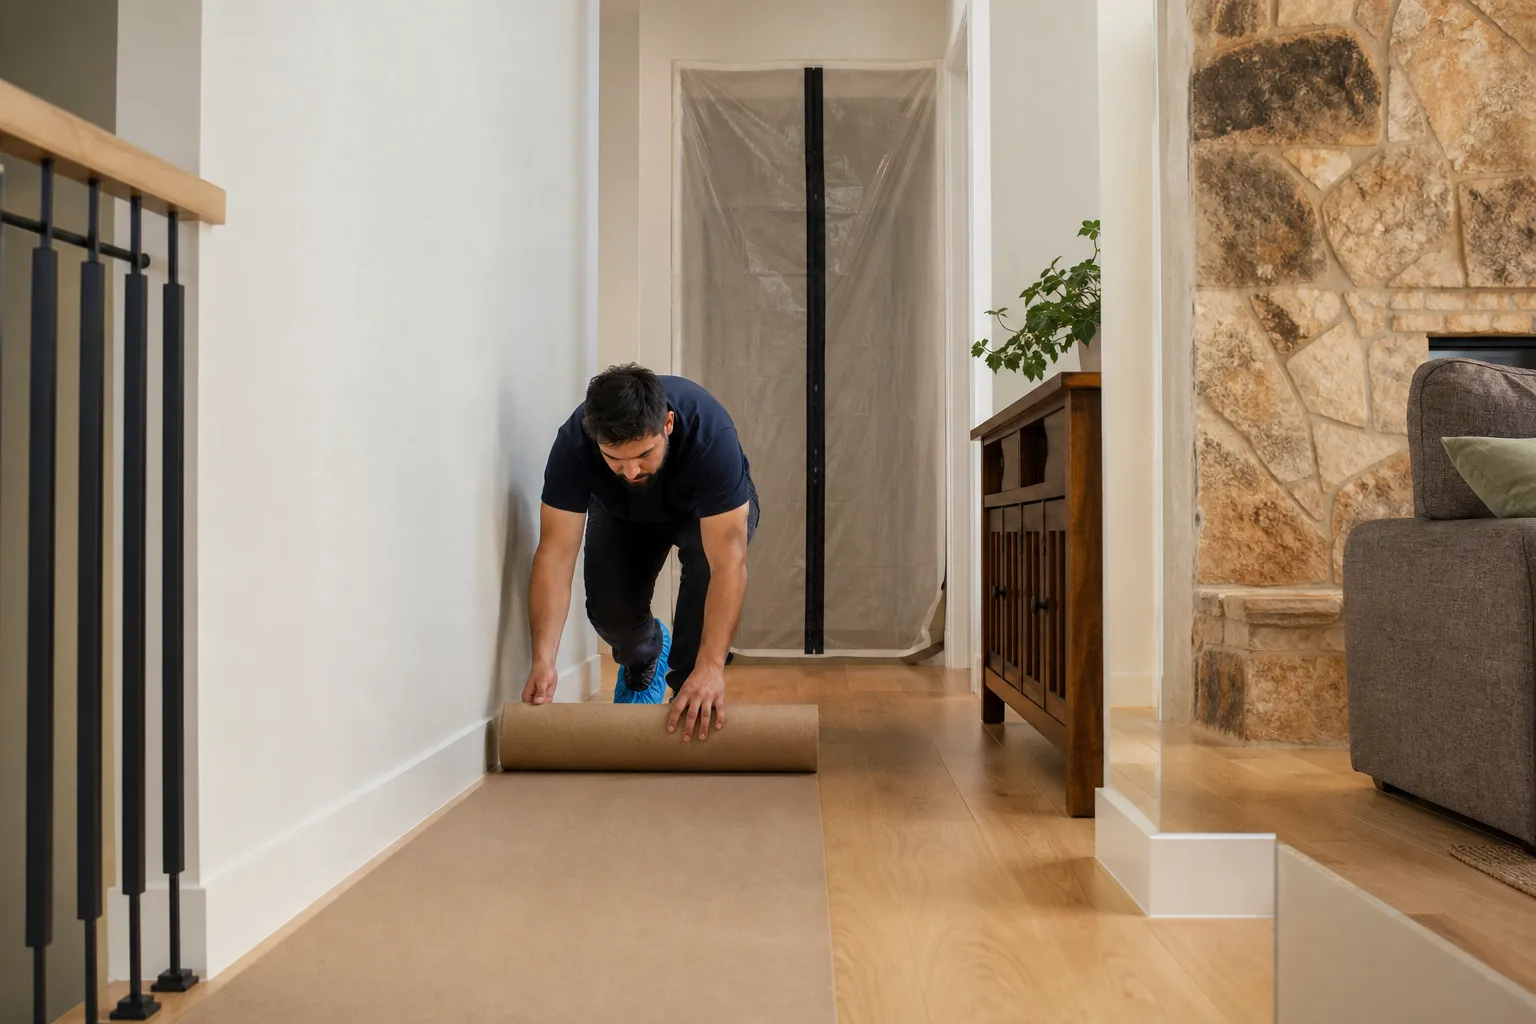
- Schedule built around your family. Quiet tools during nap hours and school pickup where possible. Drop cloths on the floors and shoe covers at the door on every visit, and a photo of the clean-up before the crew leaves.
The design phase feeds directly into the build. When you’re ready to see how that works end to end, read our Kitchen Remodeling page for the construction side, or call (855) 552-7882 to book the walkthrough.
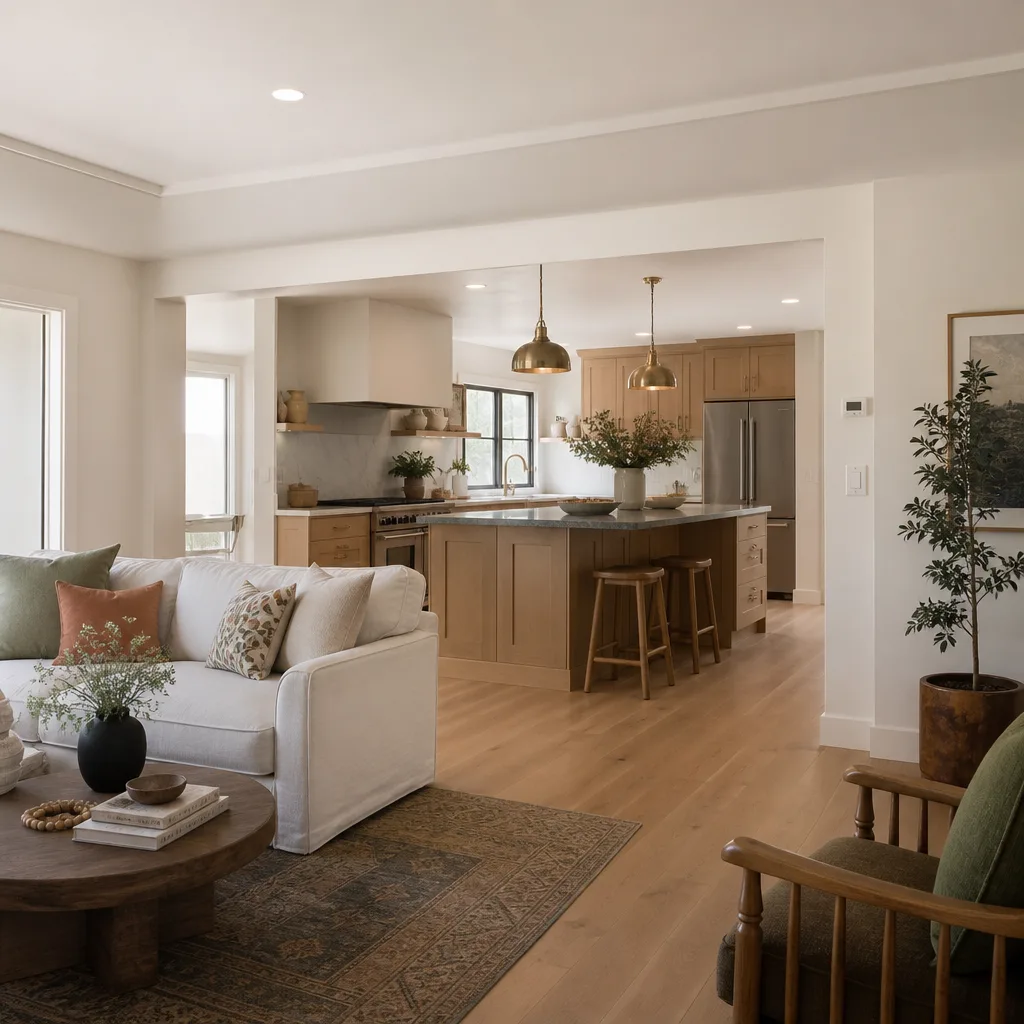
Kitchen Design & Layout Pricing in Boulder City
Design and layout work in Boulder City typically runs $900 to $3,800 depending on how much is changing. A room where the plumbing and gas stay put sits at the low end. A layout that moves the sink, relocates the range, or removes a wall climbs toward the high end because the drawings have to account for structural and mechanical work. The design fee is credited against the build when you move forward with us.
What affects the number:
- Number of layout options – two options is standard; a full design study with three or more variations runs more.
- Plumbing, gas, or electrical relocation – the single biggest driver. Moving a sink even two feet means new drain and supply work.
- Structural changes – removing or widening a wall between kitchen and living space needs engineering input before the plan is final.
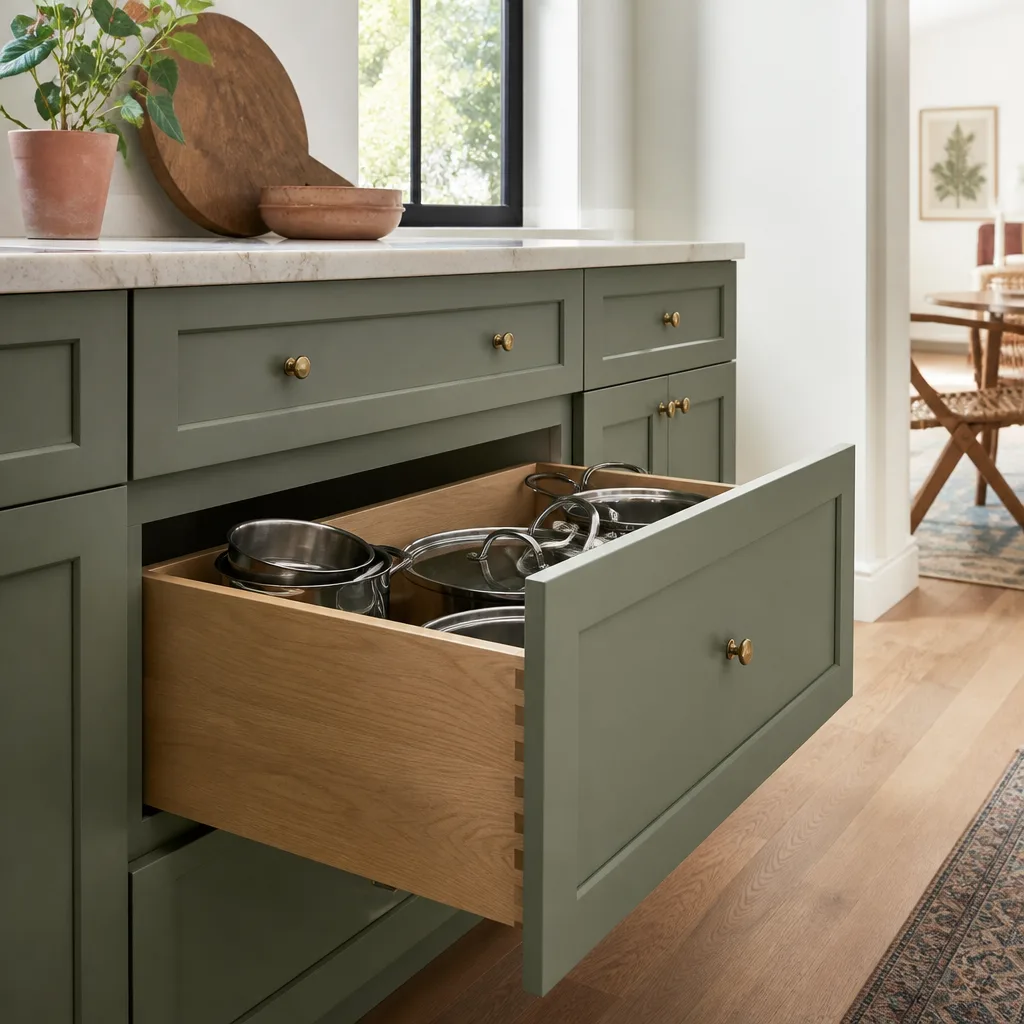
- Cabinetry complexity – KraftMaid and Wellborn both offer semi-custom lines; deeper drawers, corner pull-outs, and tall pantry cabinets change the drawing time.
- Countertop layout and edge profile – Cambria quartz slabs need seam planning, and seam placement is a layout decision, not just a fabrication one.
Because this is a planning service, it’s unusually easy to price accurately: the deliverable is drawings and a written scope, which we can quote before work starts. There’s no estimate that grows after the crew arrives. Free estimates are standard, and the number is in writing.
Want a figure for your specific room? Call (855) 552-7882 for a free estimate.
How Long Does Layout and Design Take in Boulder City?
Planning usually takes two to four weeks from the initial walkthrough to signed drawings. The pace is set by how quickly you can make decisions on layout options and materials, not by us. A straightforward room with plumbing staying in place can move faster; a plan that involves a wall removal or a full appliance reconfiguration takes longer because the engineering and permitting steps sit in front of the final drawing.
Do We Need Permits for a Kitchen Layout Change in Boulder City?
Permits are typically required when the work moves plumbing, relocates gas, adds or moves electrical circuits, or alters a wall. A design that keeps the mechanical rough-in where it is may not trigger the same review. We help you sort out which category your plan falls into before any money is spent on materials, and we put the answer in the written scope so there are no surprises.
FAQs – Kitchen Design & Layout
How much does kitchen design and layout cost in Boulder City?
Design and layout runs $900 to $3,800 here, and the fee is credited toward the build if you go forward. The range depends mostly on whether plumbing and gas stay put. Call (855) 552-7882 for an exact quote – estimates are free.
Can we redesign the layout without moving the plumbing?
Yes, and it’s usually the smarter budget move. Keeping the sink and range on their existing rough-in and rethinking everything around them preserves the work triangle while avoiding the cost of new drain and supply lines. We show you both versions side by side so you can see exactly what the plumbing move buys you.
Is it cheaper to repair the existing kitchen or redesign it?
It depends on what’s actually failing. If the cabinets are sound and only the layout is awkward, a cabinet reface won’t fix circulation, and a plan will. If the boxes are failing and the layout already works, you may not need design work at all. We tell you which situation you’re in, in writing, before any work starts.
Will the crew respect our kids’ schedule and our pets?
Yes – it’s built into how we schedule. Quiet tools are used during nap hours and school pickup where possible, drop cloths go down on the floors and shoe covers go on at the door on every visit, and we ask before moving anything. Pet-safe product choices are used where there’s a choice. Every visit ends with a photo of the clean-up before the crew leaves.
Who actually does the design work?
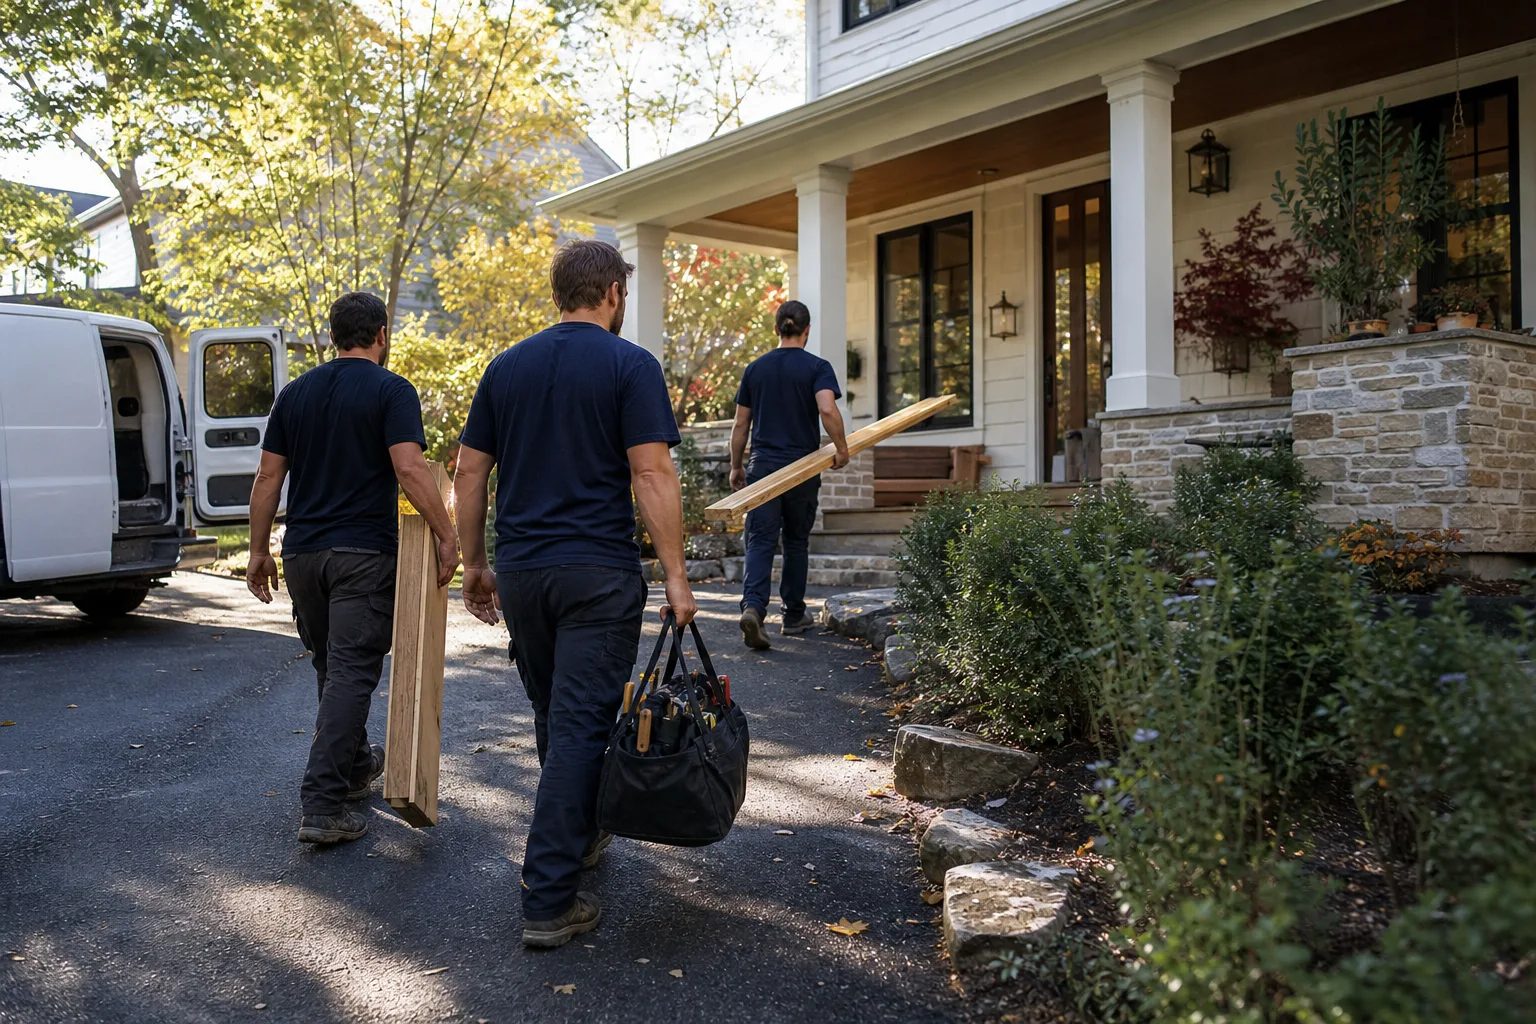
Our technicians have up to 21 years of experience and handle the measuring, layout options, and material specification directly. You work with them from the first walkthrough through the final drawing. Background-checked, uniformed technicians are on every job, so you know who is walking through the door.
Plan the Room Where Your Family Actually Lives
A kitchen layout is a promise about how the next fifteen years of your mornings will feel. We’d rather spend four weeks getting that promise right than four months fixing it. Elmstead Remodeling Boulder City, a Cedarwell company, gives you a written price before any work starts, drop cloths and shoe covers on every visit, a photo of the clean-up before the crew leaves, and the 365-Day Done Right Promise on every completed project: if it’s not done right, we make it right. If you’ve been sketching it on the back of a receipt, bring that. It’s a good place to start.
Call (855) 552-7882 for a free estimate on kitchen design and layout in Boulder City. A live person answers, 24/7.
Written by the team at Elmstead Remodeling Boulder City, serving Boulder City.