Last updated November 17, 2026


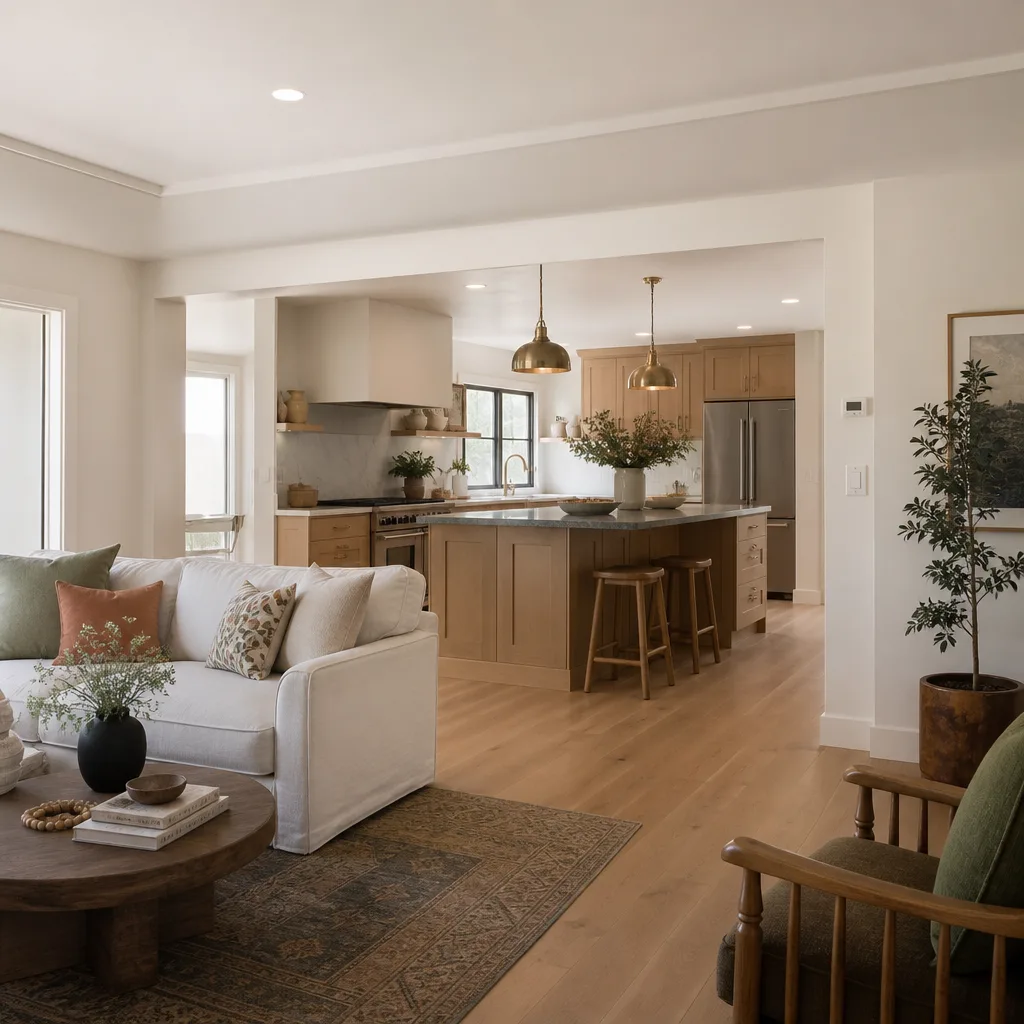

Free written scope consultation - allowances, timeline, and change-order rules on paper before a single trade is scheduled
The Complete Guide to Construction in Boulder City
Boulder City is the only municipality in Nevada that still bans gambling and controls land sales through a city charter dating to 1960. That single fact explains more about remodeling here than any style magazine. The charter and the planned-town structure behind it shape what you can build, where you can build it, and how long approval takes before a shovel touches dirt. This guide walks through the layers that homeowners coming from Henderson or Las Vegas rarely expect: design standards for the Historic District, lot-coverage caps, building department timelines, who actually reviews your plans, and how 110°F summers and hard January freezes should steer material choices from day one.
Quick Answer
Construction in Boulder City means working inside a federally planned town with its own zoning, design review, and lot restrictions rather than standard Clark County rules. Approval usually takes longer than in neighboring cities because plans pass through the Boulder City Community Development Department and, for older neighborhoods, Historic District design standards. Budget extra weeks for permitting, confirm your setbacks and lot coverage before you design, and choose materials rated for both extreme desert heat and winter freezes.
Styles & brands we work with
- Kitchen remodeling
- Bathroom remodeling
- Home additions & ADU
- Roofing
- Windows & doors
- Driveway & pavers
- Fence
Table of Contents
- Why Boulder City’s Charter Changes How You Build
- Historic District and Residential Design Standards
- Lot Coverage Caps and Setbacks That Surprise Homeowners
- Building Department Timelines and How to Schedule Around Them
- Community Development Department vs. the State Contractors Board
- Desert Heat, Winter Freezes, and Material Selection
- A Practical Planning Sequence for Boulder City Projects
- Common Mistakes to Avoid
Why Boulder City’s Charter Changes How You Build
Most Nevada towns grew organically and wrote rules after the fact. Boulder City was laid out on purpose, as a federal reservation built to house Hoover Dam workers, and the land stayed under tight control long after. The 1960 charter locked in the practice of limiting land sales, which is a big part of why this town still feels like a small community instead of a suburb of Las Vegas.
For a homeowner, that history has practical weight. Parcels are often smaller and more regular than what you find in Henderson subdivisions. Original homes sit close to streets that were designed before the car dominated. Lots along the older grid may carry deed restrictions or design expectations that don’t exist in unincorporated Clark County.
What this means in planning terms:
- Your setback and lot-coverage numbers come from Boulder City’s own code, not Clark County’s.
- A remodel that changes the exterior footprint may trigger design review even on a modest home.
- Adding a room often means working within tighter dimensional limits than a Las Vegas lot would allow.
- Any work visible from the street, in the older sections, gets a closer look than interior work does.
In our experience, families who treat Boulder City like just another Clark County address lose weeks reworking plans that never should have been drawn that way. The fix is simple: confirm the rules for your specific parcel before anyone sketches an addition.
Historic District and Residential Design Standards
Exterior remodels in Boulder City face a layer of review that standard Clark County permits don’t include. The Historic District and the town’s residential design standards are there to keep the character of a federally planned community intact, and they apply to how a house looks from the street: rooflines, materials, window proportions, porches, and additions that change the front elevation.
If your home sits in the older core, an exterior project can move through design review before it ever reaches a standard building permit. That review is not a rubber stamp, and it isn’t there to block you. It exists so a new addition doesn’t look like it landed from a different ZIP code.
How that plays out on a real project:
- Check whether your parcel is inside the district. Not every older home is, and the answer decides how much front-end work you need.
- Match before you modernize. Window shape, roof pitch, and siding profile usually matter more than paint color.
- Submit elevation drawings, not just a floor plan. Reviewers care about what the street sees.
- Expect a comment round. Build two to three weeks into your calendar for revisions.
Windows are a common sticking point. On the older homes here we lean toward systems that hold proportions reviewers approve of while meeting current energy performance, brands like CWS and ES Windows included. When an exterior project is on your list, it helps to talk through scope with a General Contractor in Boulder City who has already walked plans through this review, because the difference between a smooth approval and a stalled one is usually in the drawings.
Lot Coverage Caps and Setbacks That Surprise Homeowners
Families relocating from Henderson or Las Vegas routinely overestimate how much they can add. Lots in those cities are frequently larger and the coverage rules looser. In Boulder City, older plats run tighter, and lot-coverage caps plus setbacks mean the buildable envelope on paper is often smaller than the one a homeowner pictured.
Before you get attached to a design, know these numbers cold for your parcel:
- Lot coverage – the percentage of your lot that can sit under roof, counting the house, garage, shed, and any covered patio.
- Front, side, and rear setbacks – the distances structures must hold from each property line.
- Height limits – relevant if you’re considering a second-story addition or a raised roofline.
- Easements – utility and drainage corridors that look like open yard but aren’t buildable.
Here’s the part that catches people. A shed or covered patio you build this year can push you over the coverage limit and block the addition you wanted next year. Sequence matters. In our experience, a family that keeps the long view of a Boulder City property plans the garage, shed, and patio placement in the same sketch as the future addition, so no single small structure boxes them in later. Pull your plat and zoning designation before the first design meeting, and design the whole site, not just the immediate room.
Building Department Timelines and How to Schedule Around Them
Building department timelines in Boulder City generally run longer than in Las Vegas or Henderson. A smaller department reviewing plans against its own design standards and charter-driven code simply moves at a different pace than a big metro permit counter. That’s not a complaint, it’s a fact worth planning around. A homeowner who assumes a Vegas timeline and books a crew for a month out ends up paying for a job that can’t start.
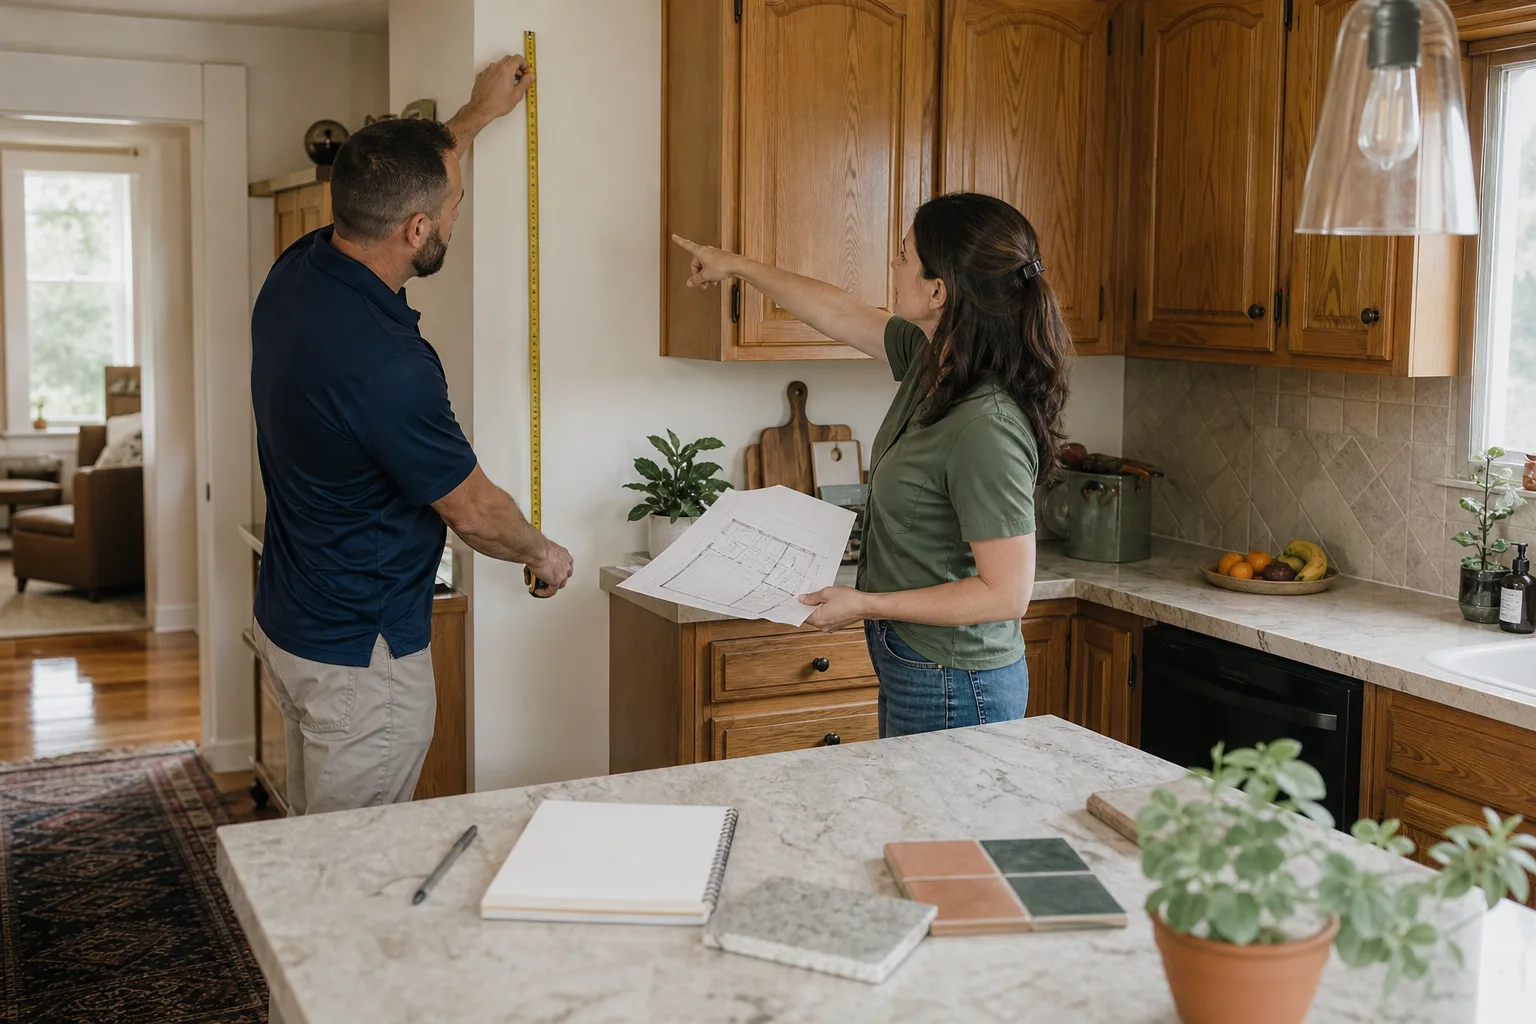
A realistic planning sequence looks like this:
- Weeks 1-2: Confirm zoning, setbacks, lot coverage, and whether design review applies to your parcel.
- Weeks 2-4: Have plans drawn with elevations and a site plan that accounts for existing coverage.
- Permit submittal: Submit with a complete package. Incomplete submittals are the single biggest cause of delay.
- Comment round: Budget two to three weeks for reviewer comments and your designer’s response.
- Approval and scheduling: Only now lock your crew start date and material lead times.
The practical lesson: don’t schedule demolition until the permit is in hand. Families that plan the whole neighborhood-friendly calendar up front, including the quiet hours their crew will keep, end up with a calmer build. For a job that involves several rooms or a full gut, it’s worth talking timelines with a team that runs whole-home work in Boulder City, and our Elmstead Remodeling Boulder City home page spells out how we sequence a project from permit to final clean-up.
Community Development Department vs. the State Contractors Board
Two different agencies sit between you and a finished project, and they do two different jobs. The Boulder City Community Development Department handles local approvals: zoning, design review, building permits, and inspection of the work as it’s built. The Nevada State Contractors Board handles the person or company doing the work: licensing, insurance, and consumer complaints against contractors.
Homeowners often assume passing one means the other is covered. It doesn’t.
- Community Development Department – checks your project against Boulder City code and design standards, issues permits, and inspects construction.
- Nevada State Contractors Board – verifies the contractor holds a valid license for the work, carries required insurance, and can be held accountable if something goes wrong.
In our experience, the cleanest projects are the ones where both checks happen before the first day: verify the contractor’s license on the state board’s lookup, and confirm the permit is issued by the city. A homeowner who skips the licensing check has given up the main protection available if a crew walks off the job. It’s a two-minute look that saves the kind of trouble money can’t easily fix. Confirm both before you sign anything, and ask for the permit number in writing.
Desert Heat, Winter Freezes, and Material Selection
Boulder City’s climate is hard on buildings in a way that surprises a lot of new residents. Summer highs regularly hit 110°F, then January brings hard freezes. That swing is brutal on materials that expand and contract at different rates, and it’s the reason material selection belongs in planning, not in the aisle after demo day.
What we see on older Boulder City homes, and how we choose around it:
- Sun-facing walls and windows take years of heat cycling. We favor window systems rated for high-desert sun and low-e glass that manages summer load, brands like ES Windows and ECO Window Systems among them.
- Freeze-thaw on exterior trim and joints opens small cracks that water finds. Cedar and James Hardie siding hold up here better than trim that swells and splits.
- Stucco and masonry crack where they aren’t detailed for movement. Flexible sealants at joints beat rigid ones that split in the January cold.
- Countertops and surfaces near a hot west window fade or crack over time. Heat-resistant surfaces like Cambria and Silestone hold their finish where a lower-grade laminate won’t.
Pipes are their own story. Insulate exposed lines in garages and exterior walls before a freeze catches you, since a burst line in January does more damage than a whole summer of sun. Get the climate call right at the drawing stage and the gut-and-remodel version of the same job gets shorter and cheaper.
A Practical Planning Sequence for Boulder City Projects
Good construction in Boulder City follows a sequence, and skipping a step in the middle is where schedules slip. Here’s the order we use:
- Pull the parcel facts. Zoning, setbacks, lot coverage, easements, and whether you’re in the Historic District.
- Set the budget and the written price. Get a line-item price in writing before work starts, so the number holds.
- Design the whole site. Account for future sheds, patios, or additions so one structure doesn’t block another.
- Confirm materials for the climate. Choose windows, siding, and surfaces rated for the heat-and-freeze cycle up front.
- Submit a complete permit package. Budget for a comment round and give the department what it asks for the first time.
- Verify licensing. Check the contractor on the Nevada State Contractors Board before signing.
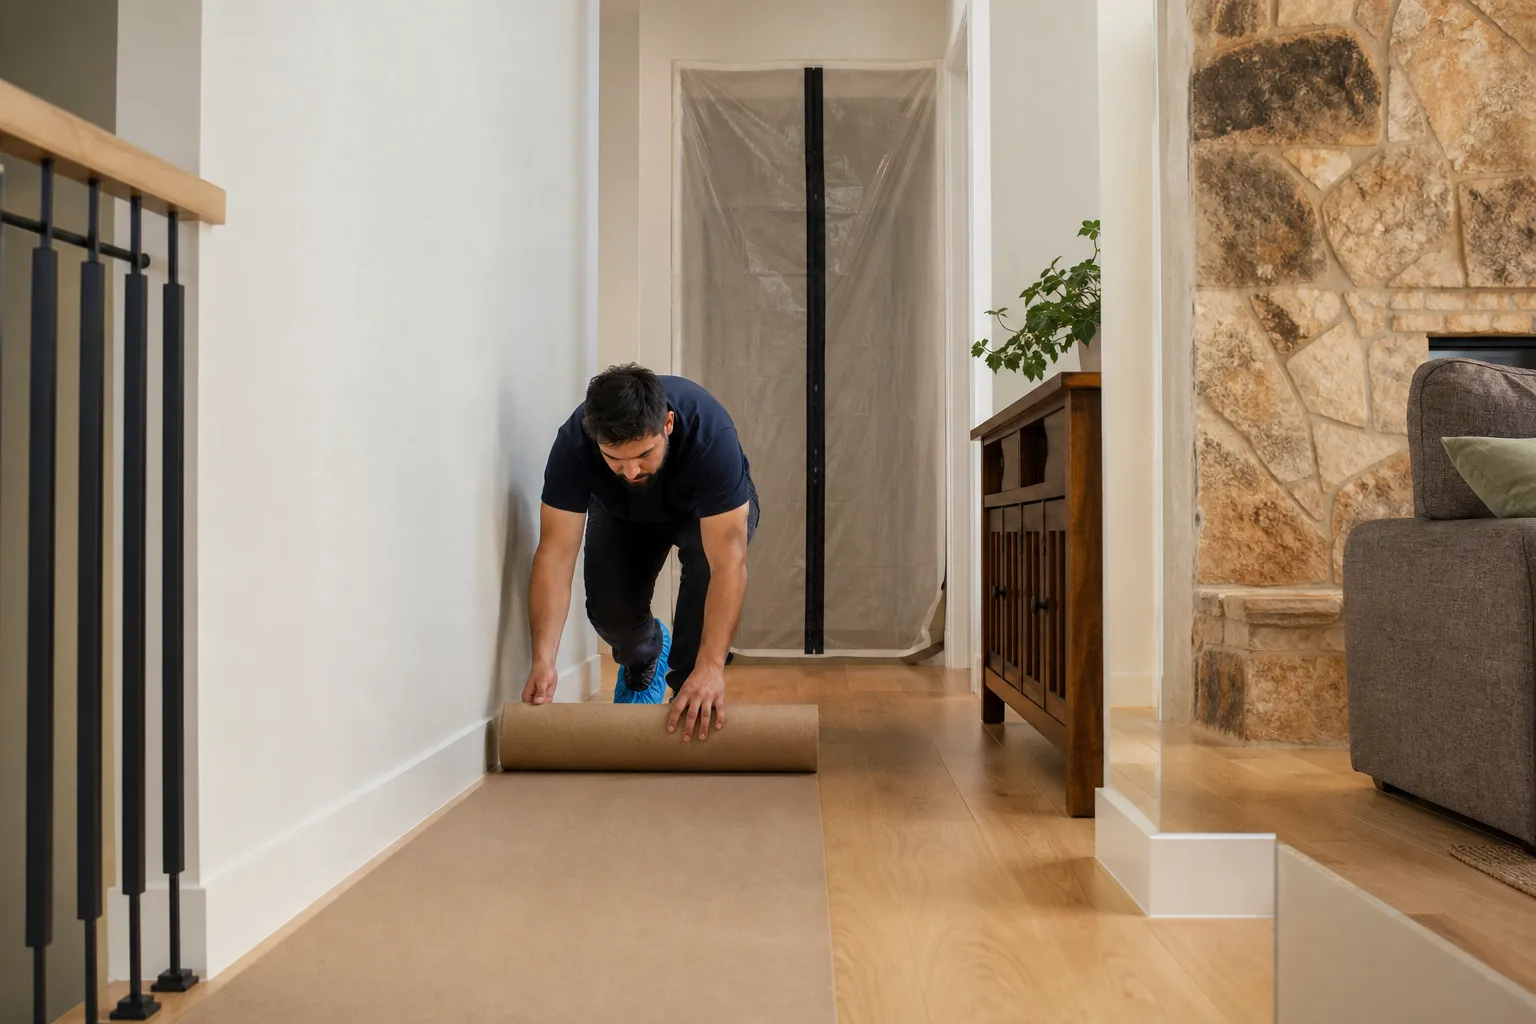
- Plan the family logistics. Quiet tools during nap and school hours, drop cloths, pet-safe products, and a clear clean-up plan.
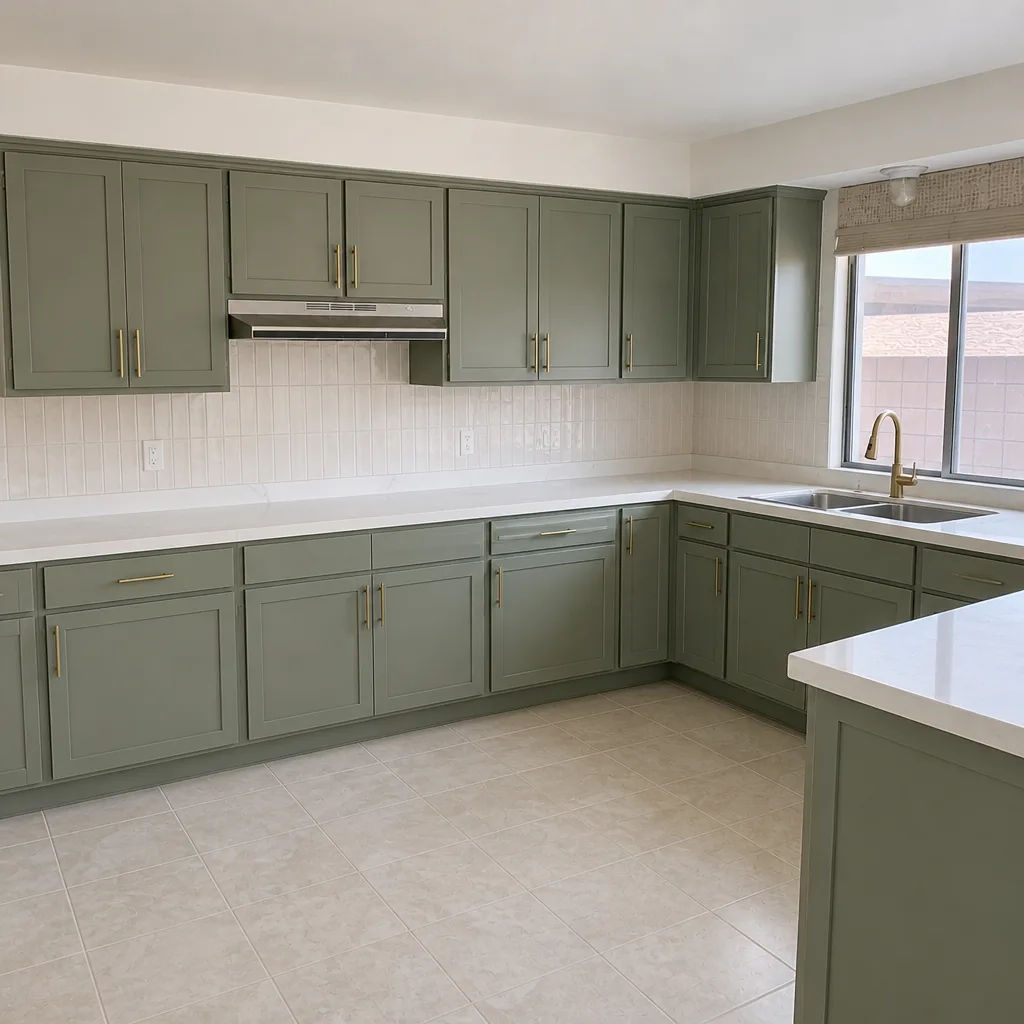
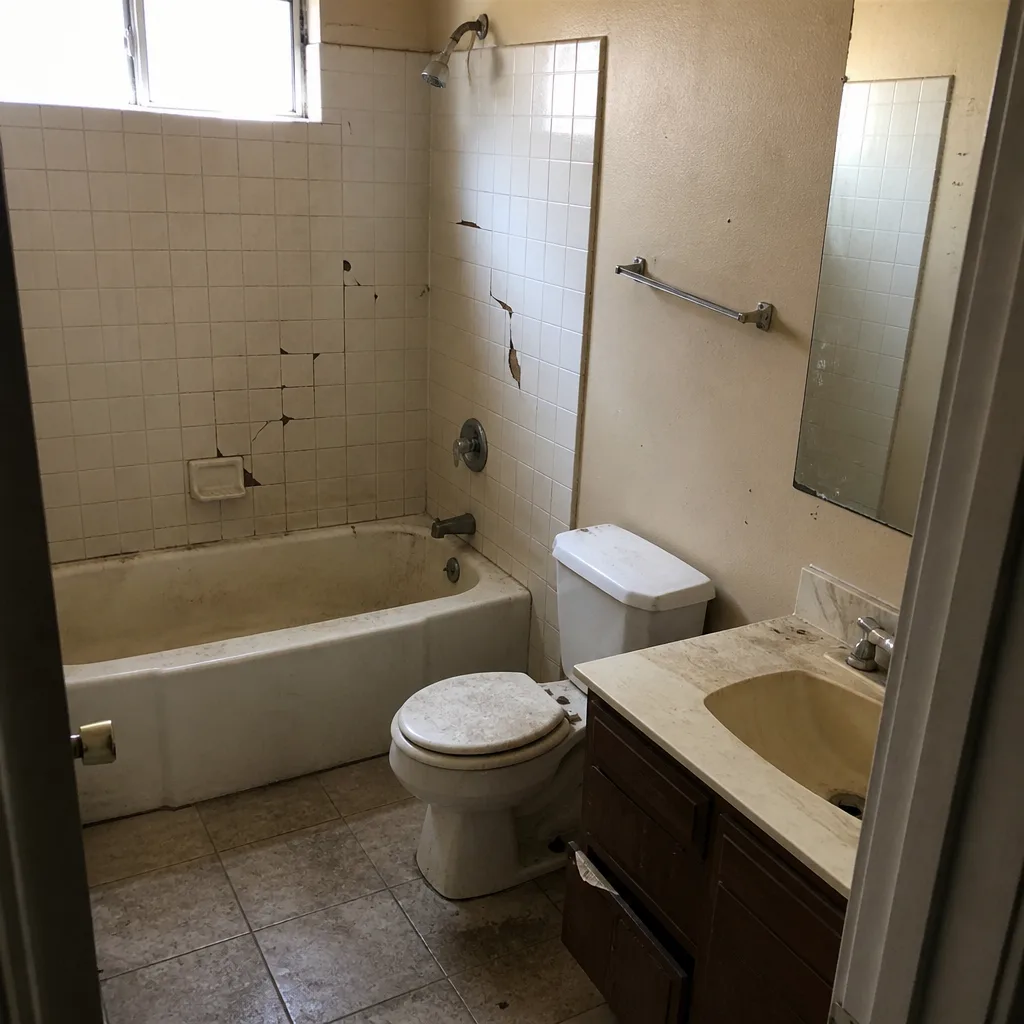
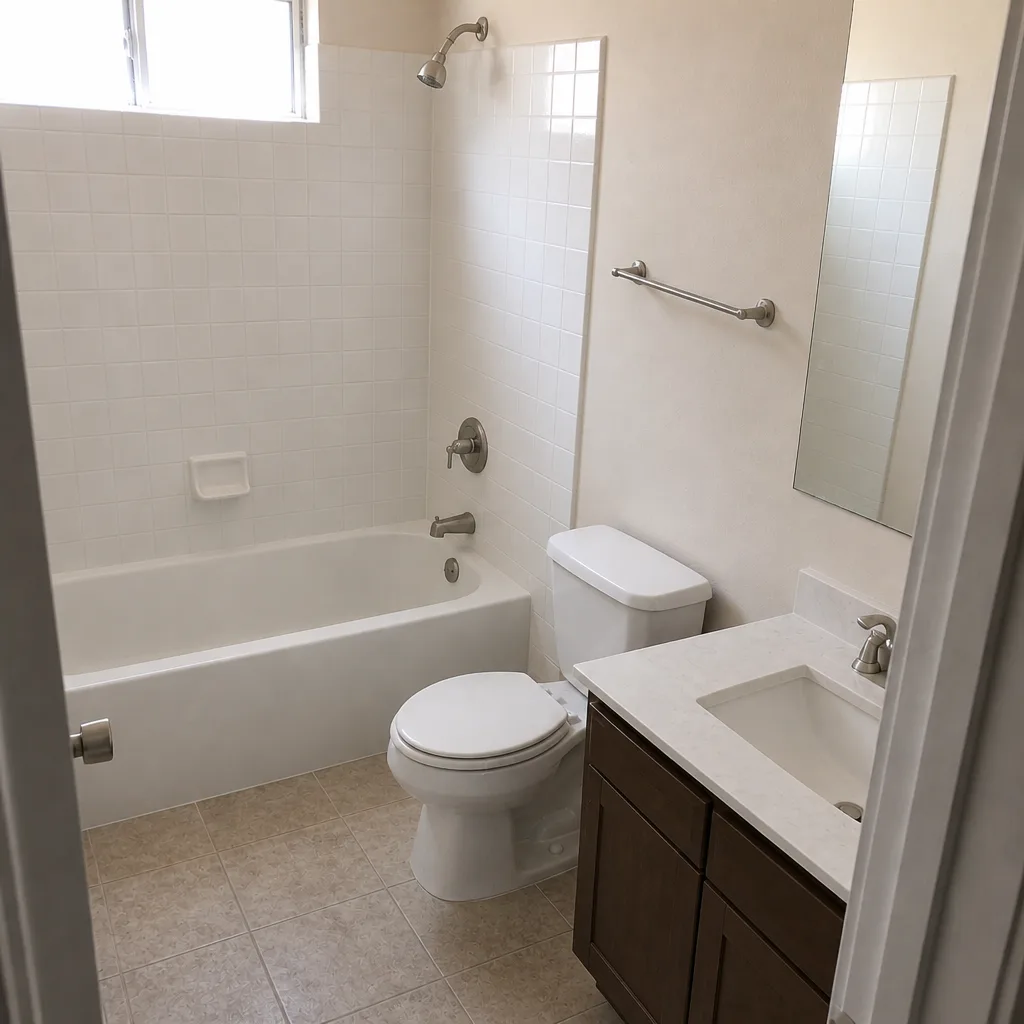
If the project is a kitchen or bath, that sequence tightens further, since a family typically loses the room for weeks. Our kitchen remodeling in Boulder City and bathroom remodeling in Boulder City guides break down how we protect the rest of the house while one room is out of service.
Common Mistakes to Avoid
- Designing like it’s Henderson. Bringing Clark County setback and coverage assumptions into a Boulder City parcel wastes design time and can sink a plan at review. Confirm the local numbers first.
- Assuming a Vegas permit timeline. Booking a crew for four weeks out when approval will take longer leaves you paying for an idle job. Schedule the start after the permit is issued.
- Building the shed before the addition. Every covered structure counts toward lot coverage. A patio added this year can block the room you wanted next year.
- Choosing materials after demo. Heat cycling and hard freezes punish whatever is on the wall. Pick windows, siding, and surfaces during planning, not in the aisle.
- Skipping the licensing check. Passing city inspections doesn’t verify the contractor is licensed. Check the Nevada State Contractors Board before signing.
- Ignoring the Historic District. A front exterior change on an older home can need design review. Confirm whether it applies before ordering materials.
- Forgetting the pets and kids in the plan. Paint and finish choices, quiet hours, and clean-up all need deciding before the crew arrives, not during week two.
See the difference
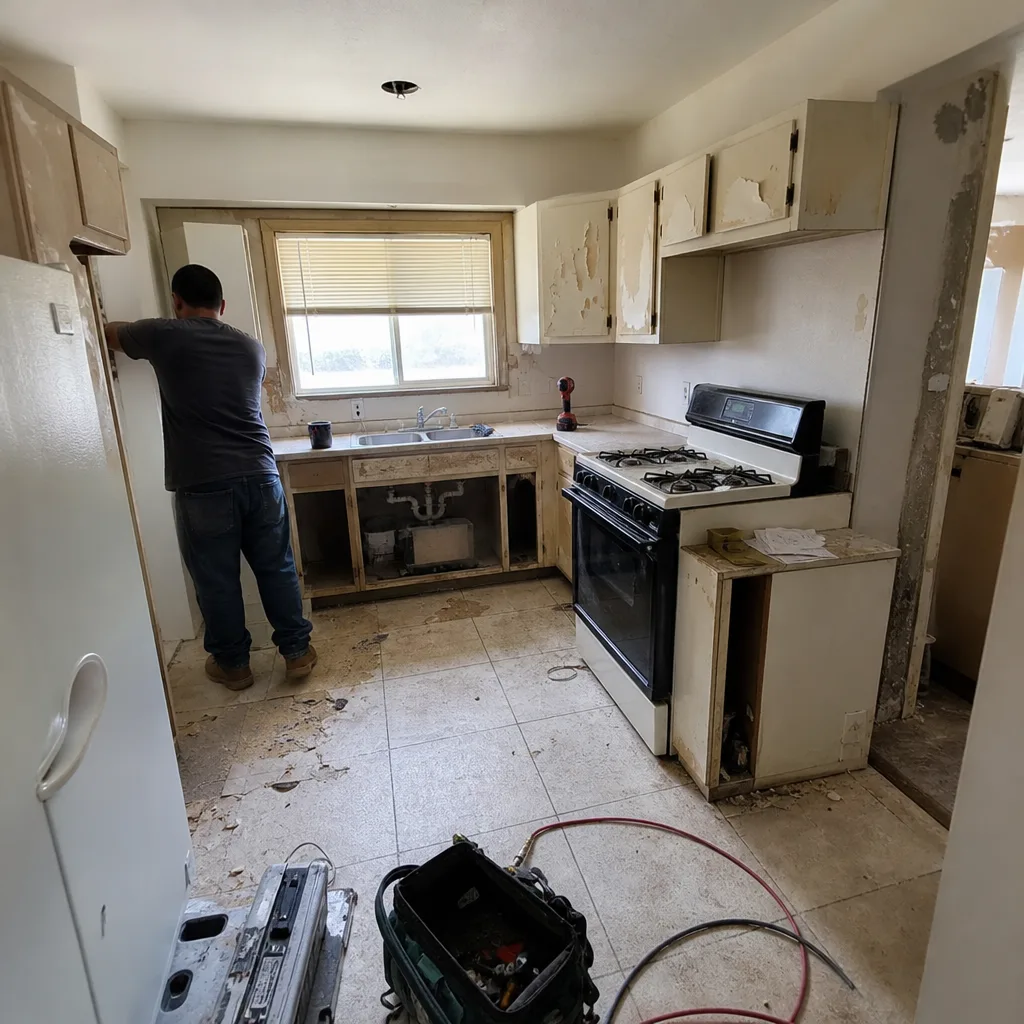 Before
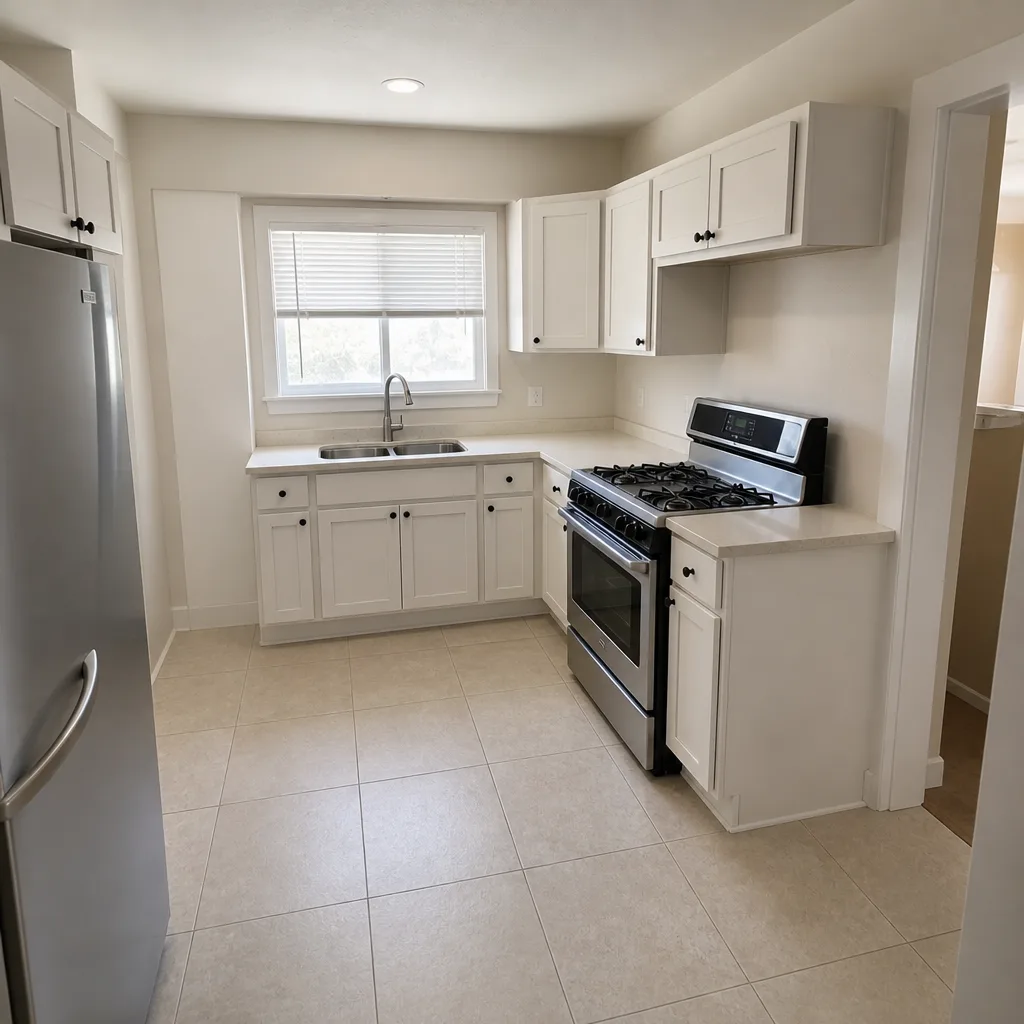 After
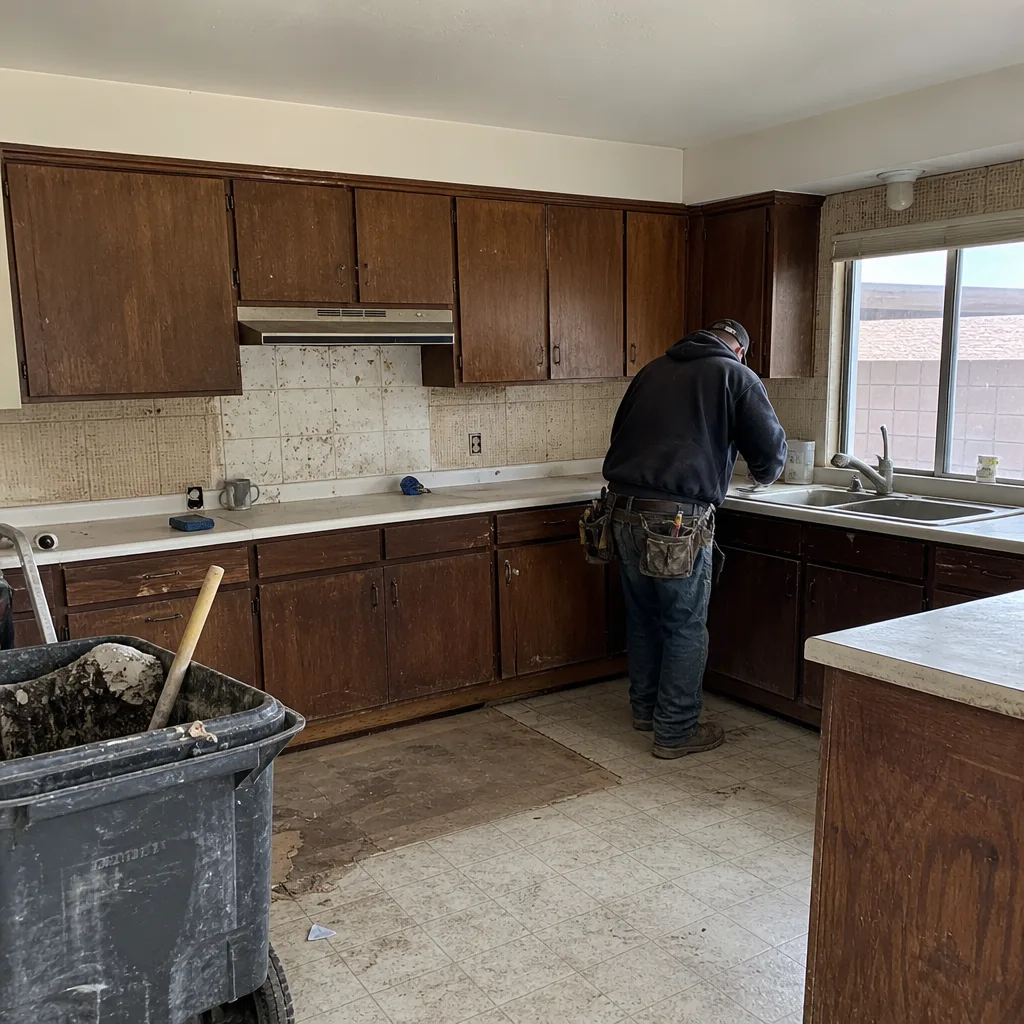 Before
 After
 Before
 After
When to Call a Professional
Some projects clearly call for a licensed professional, not a weekend plan. Any structural change, an addition that alters the footprint, a full kitchen or bath gut, work that touches electrical or gas lines, and anything exterior in the Historic District all warrant a trained contractor who has walked Boulder City plans through review before. Roof work at height and any gas line work are safety matters best left to trained, licensed trades. If you’re unsure whether your project crosses the line, that uncertainty is the signal to get a real read on it. Elmstead Remodeling Boulder City offers free estimates in Boulder City – call (855) 552-7882 to talk through scope, permits, and a written price before any work starts.
Frequently Asked Questions
Building permits in Boulder City generally take longer than in Las Vegas or Henderson, and a complete submittal plus a comment round commonly adds several weeks to the process. The single biggest delay is an incomplete package, so include elevations, a site plan showing lot coverage, and design details where your parcel requires them.
Exterior remodels on homes inside the Historic District, and certain changes visible from the street, go through design review under the residential design standards. Interior remodels that don’t change the outside of the house usually don’t. Check whether your parcel is in the district before you draw plans, since it changes the front-end work considerably.
Your buildable area is limited by lot-coverage caps and setbacks set in Boulder City code, counting the house, garage, and any covered structures. Older plats run tighter than typical Henderson lots, so the number that matters is your specific parcel’s, not a rule of thumb. Pull your plat and zoning designation before designing an addition.
The Boulder City Community Development Department approves your project and inspects the work as it’s built, while the Nevada State Contractors Board verifies the contractor’s license and insurance. Passing city inspections does not confirm the contractor is licensed. Check both before you sign.
Materials rated for high-desert sun and the January freeze-thaw cycle last longest: heat-managed window systems, Cedar and James Hardie siding, flexible joint sealants, and heat-resistant surfaces like Cambria and Silestone. Picking these during planning, rather than after demo, is what keeps the job on schedule and the finish lasting.
Yes. Every project we take on follows the Cedarwell Care Promise: drop cloths and shoe covers on every visit, quiet tools during family rest hours where possible, pet-safe product choices where available, a written price before any work starts, and a photo of the clean-up before the crew leaves. Every project is also covered by our 365-Day Done Right Promise. Call (855) 552-7882 for a free estimate.
The Bottom Line
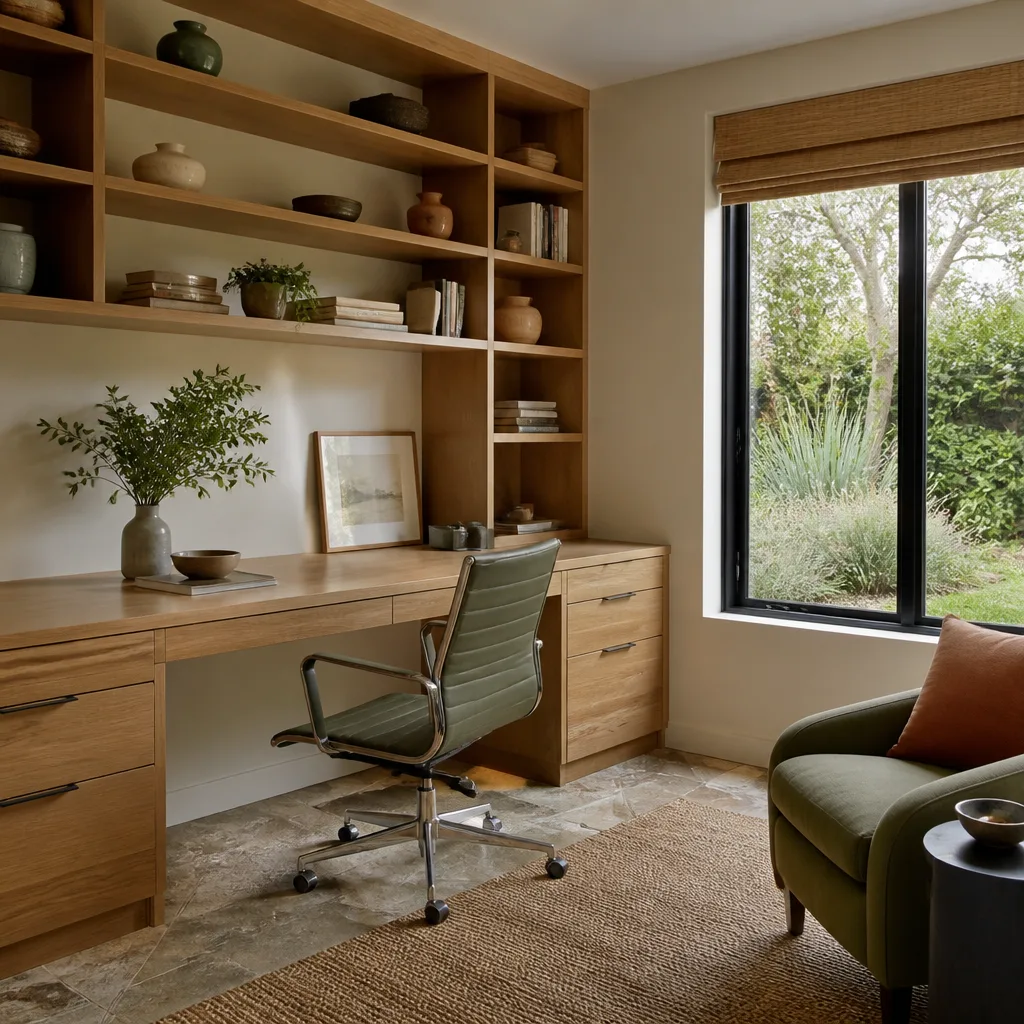
Construction in Boulder City rewards planning over speed. The charter, the design standards, the tighter lot coverage, the longer permit timeline, and the heat-and-freeze cycle all shape what a project can be and how long it takes. Handle those layers first, confirm your parcel’s rules and your contractor’s license, and pick climate-rated materials before demo, and your project closes closer to schedule. Skip them and you’ll pay for it in rework. Call (855) 552-7882 for a free estimate, with a written price before any work starts and a clean-up photo before the crew leaves, on every project.
Written by the team at Elmstead Remodeling Boulder City.