Free written scope consultation - allowances, timeline, and change-order rules on paper before a single trade is scheduled
Styles & brands we work with
- Kitchen remodeling
- Bathroom remodeling
- Home additions & ADU
- Roofing
- Windows & doors
- Driveway & pavers
- Fence
See the difference
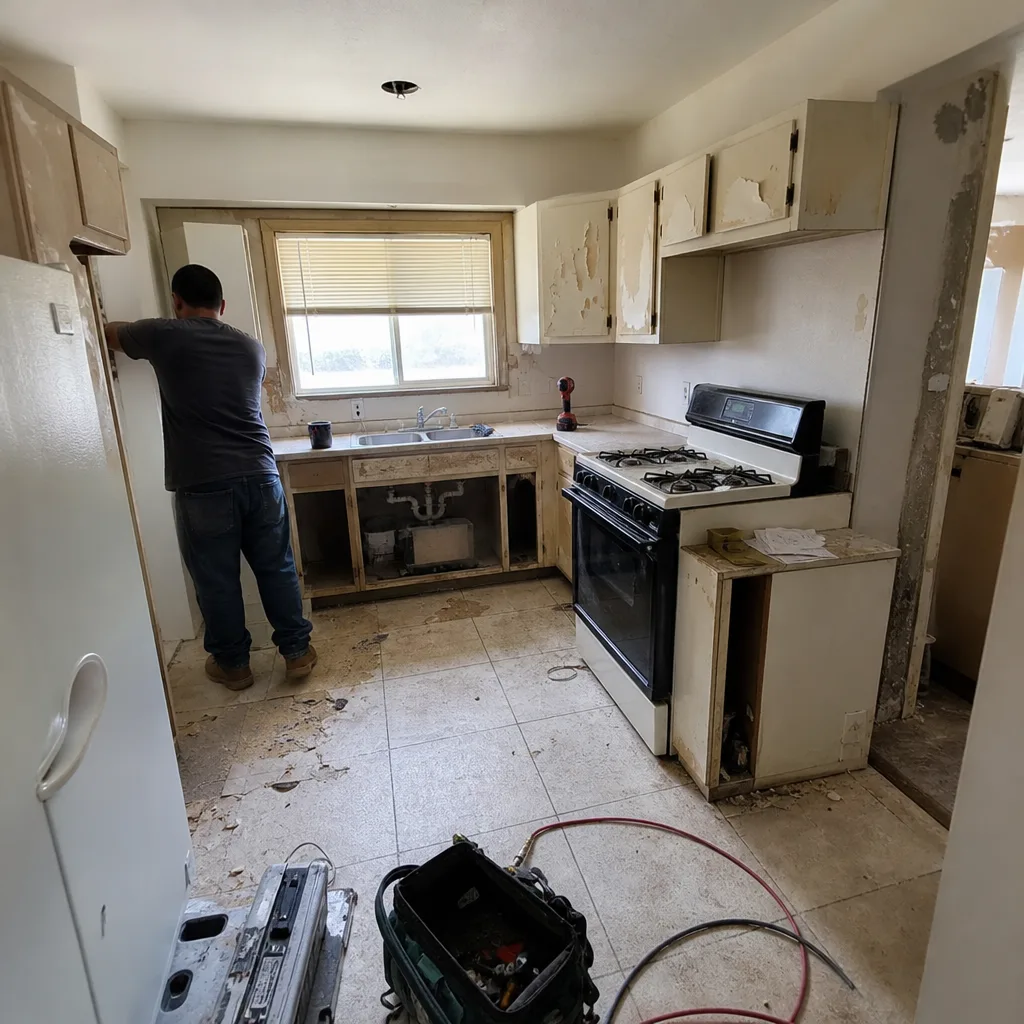 Before
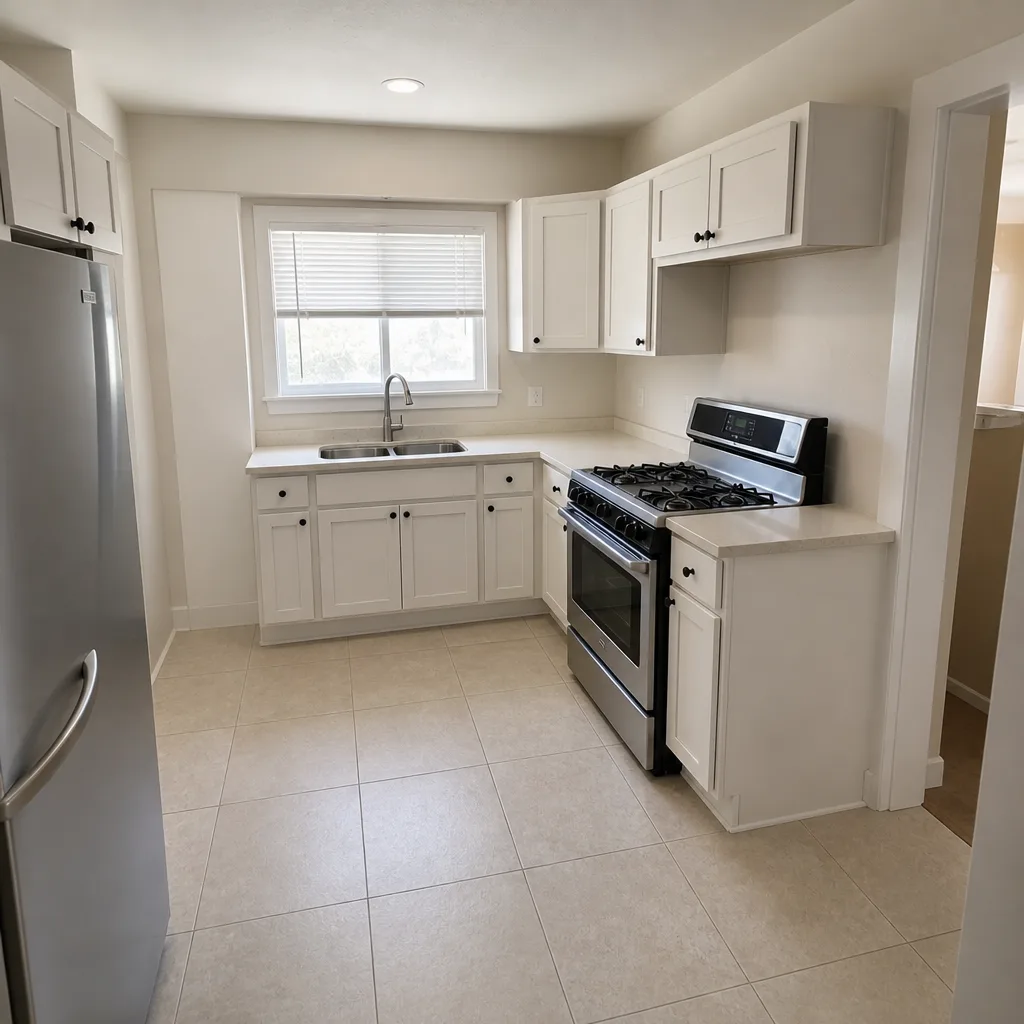 After
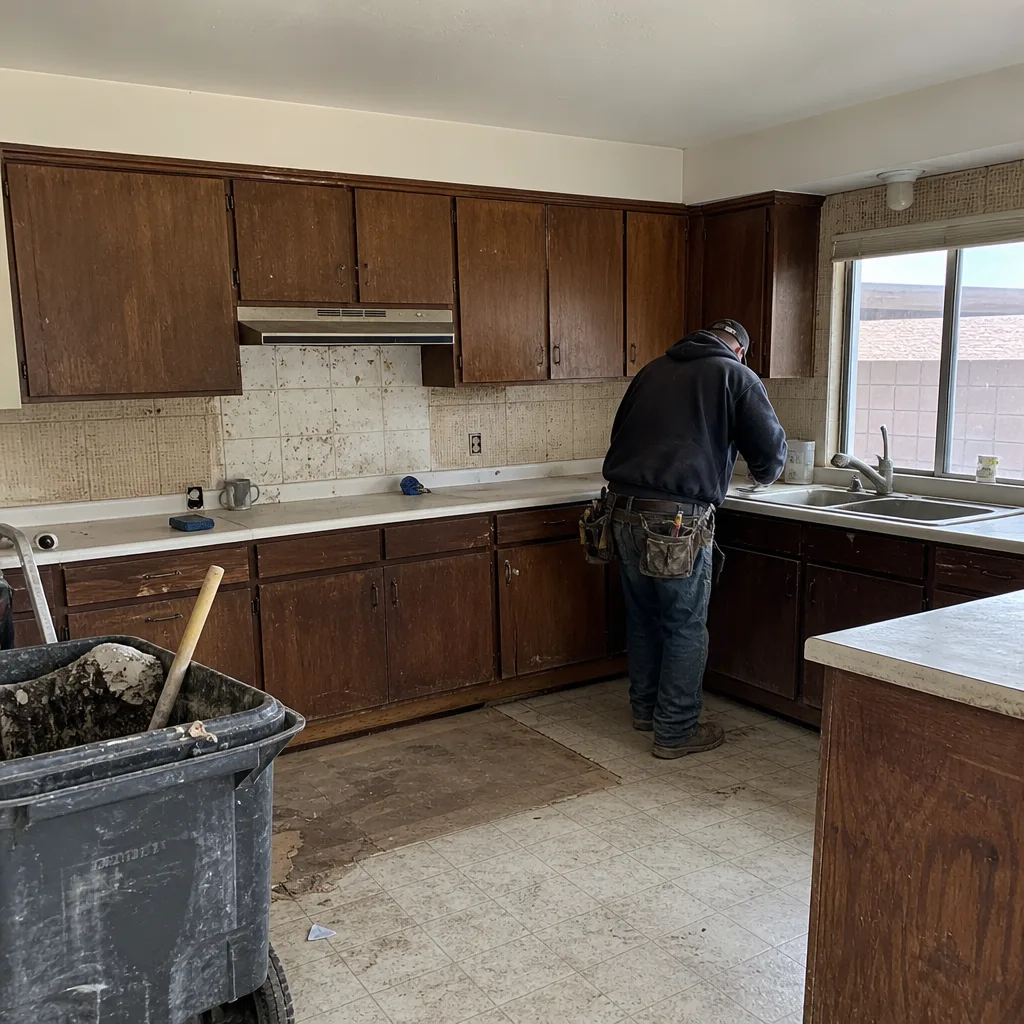 Before
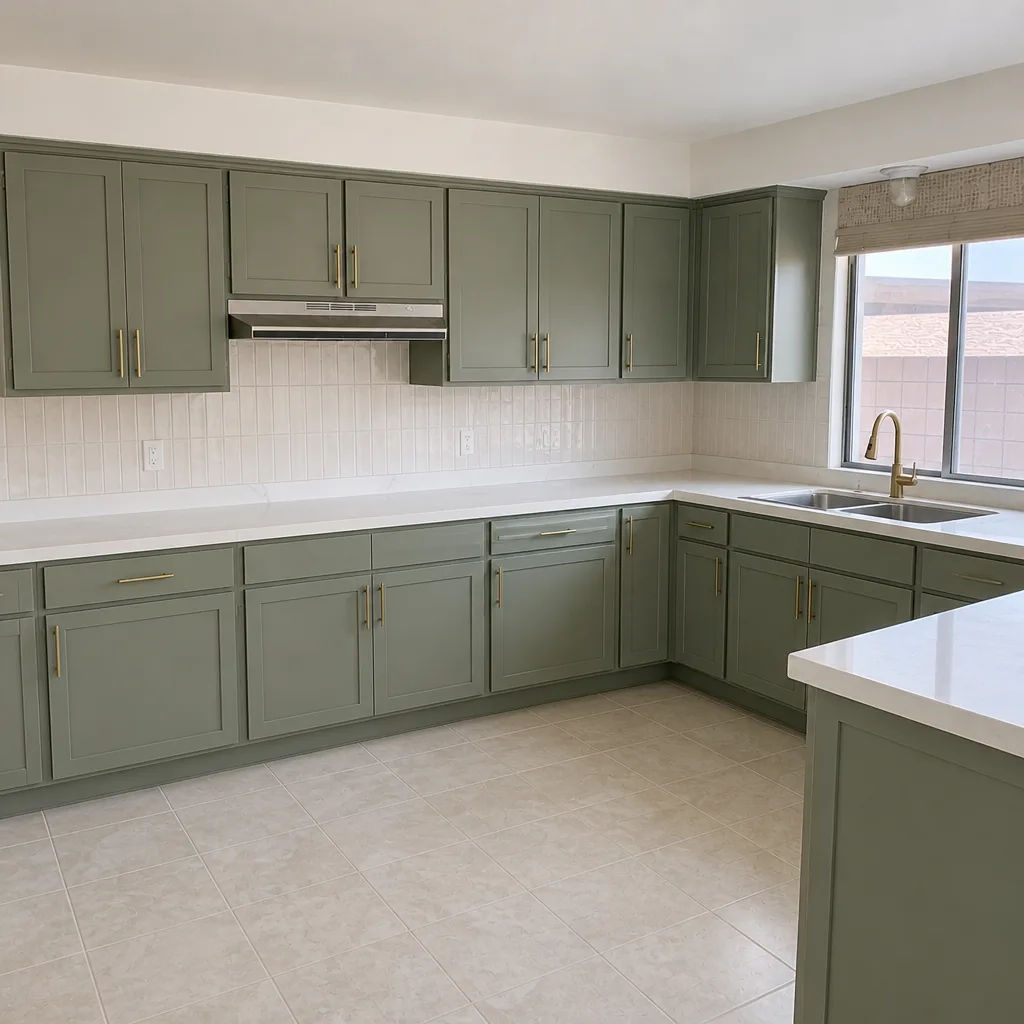 After
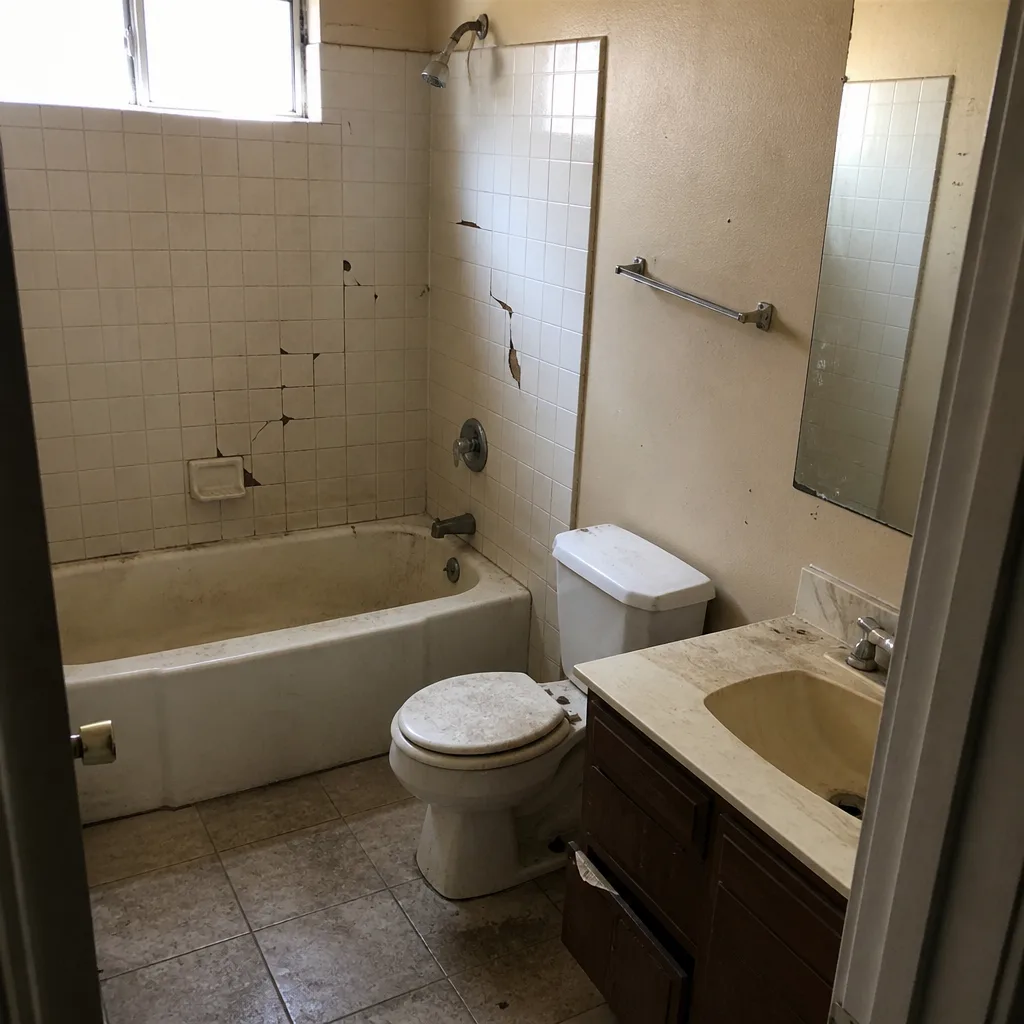 Before
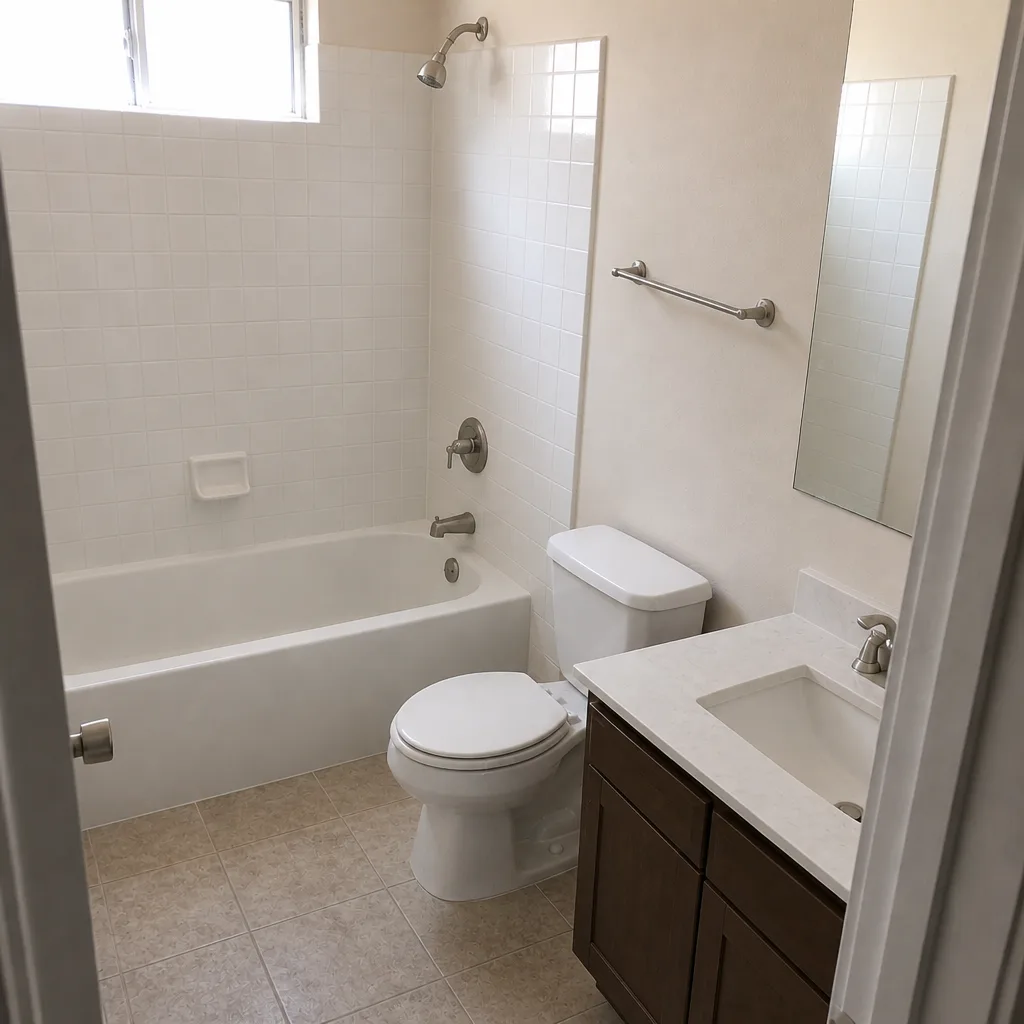 After
How to Plan a Kitchen Layout in a Boulder City Cottage (Not a 1940s Diagram)
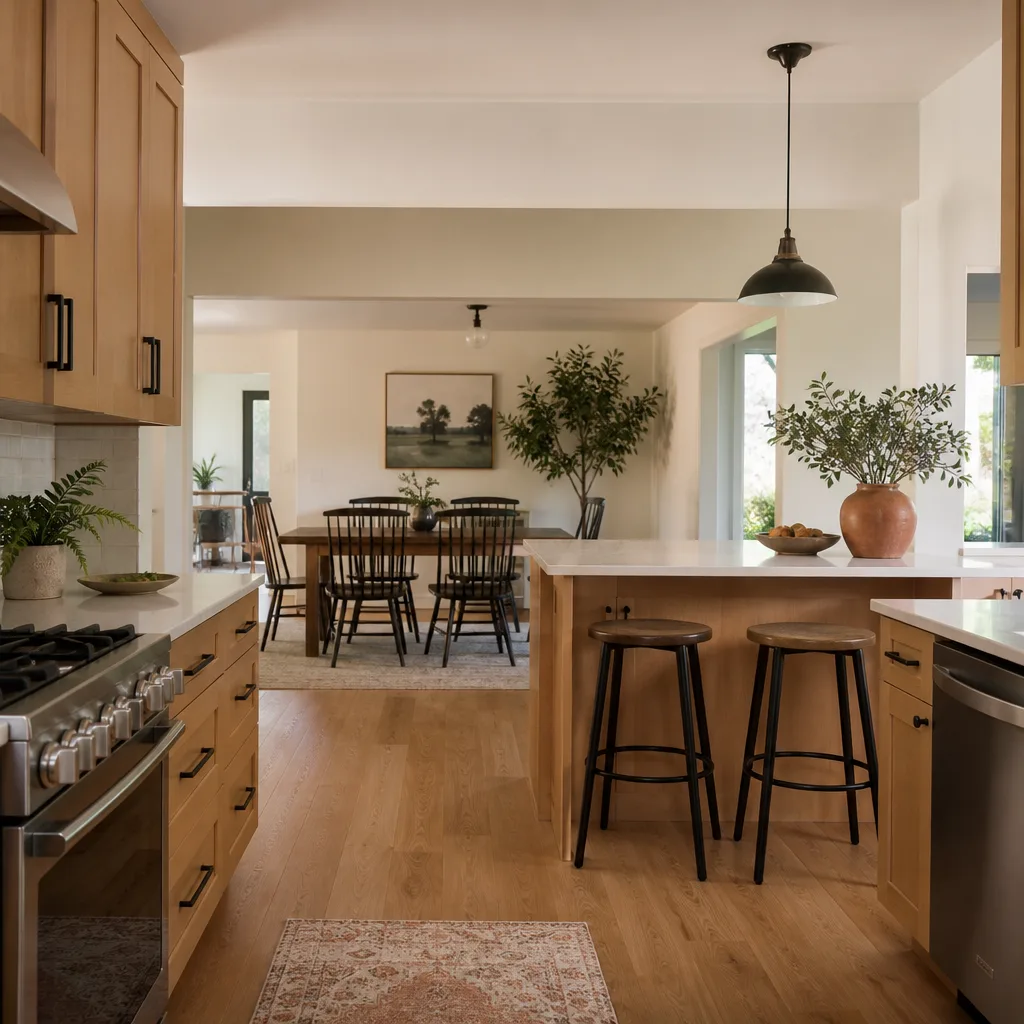
Start by measuring the actual room and finding the load-bearing walls, then design around the rough-ins that already exist; that is how you plan a kitchen layout in a Boulder City home, where most kitchens span only 150 to 180 square feet with 7- to 8-foot clear floor widths. The work triangle was invented in the 1940s for kitchens roughly this size, and it still works here. What doesn’t work is copying island-and-open-plan advice written for new builds. Elmstead Remodeling Boulder City plans every layout around fixed points first, then selects cabinets to fit them. A written price comes before any work starts. Call (855) 552-7882 for a free assessment.
What we see in dam-worker housing
The core of Boulder City is 1930s and 1940s Boulder Dam-era tract housing: single-story stucco and Pueblo Revival cottages with original concrete foundations and tight lot setbacks. These kitchens were built around a gas range and no dishwasher. That means the original layout is a galley or an L-shape, and the room’s real dimensions rarely match what a floor plan from a 1940 deed suggests. Paperwork drifts; walls don’t.
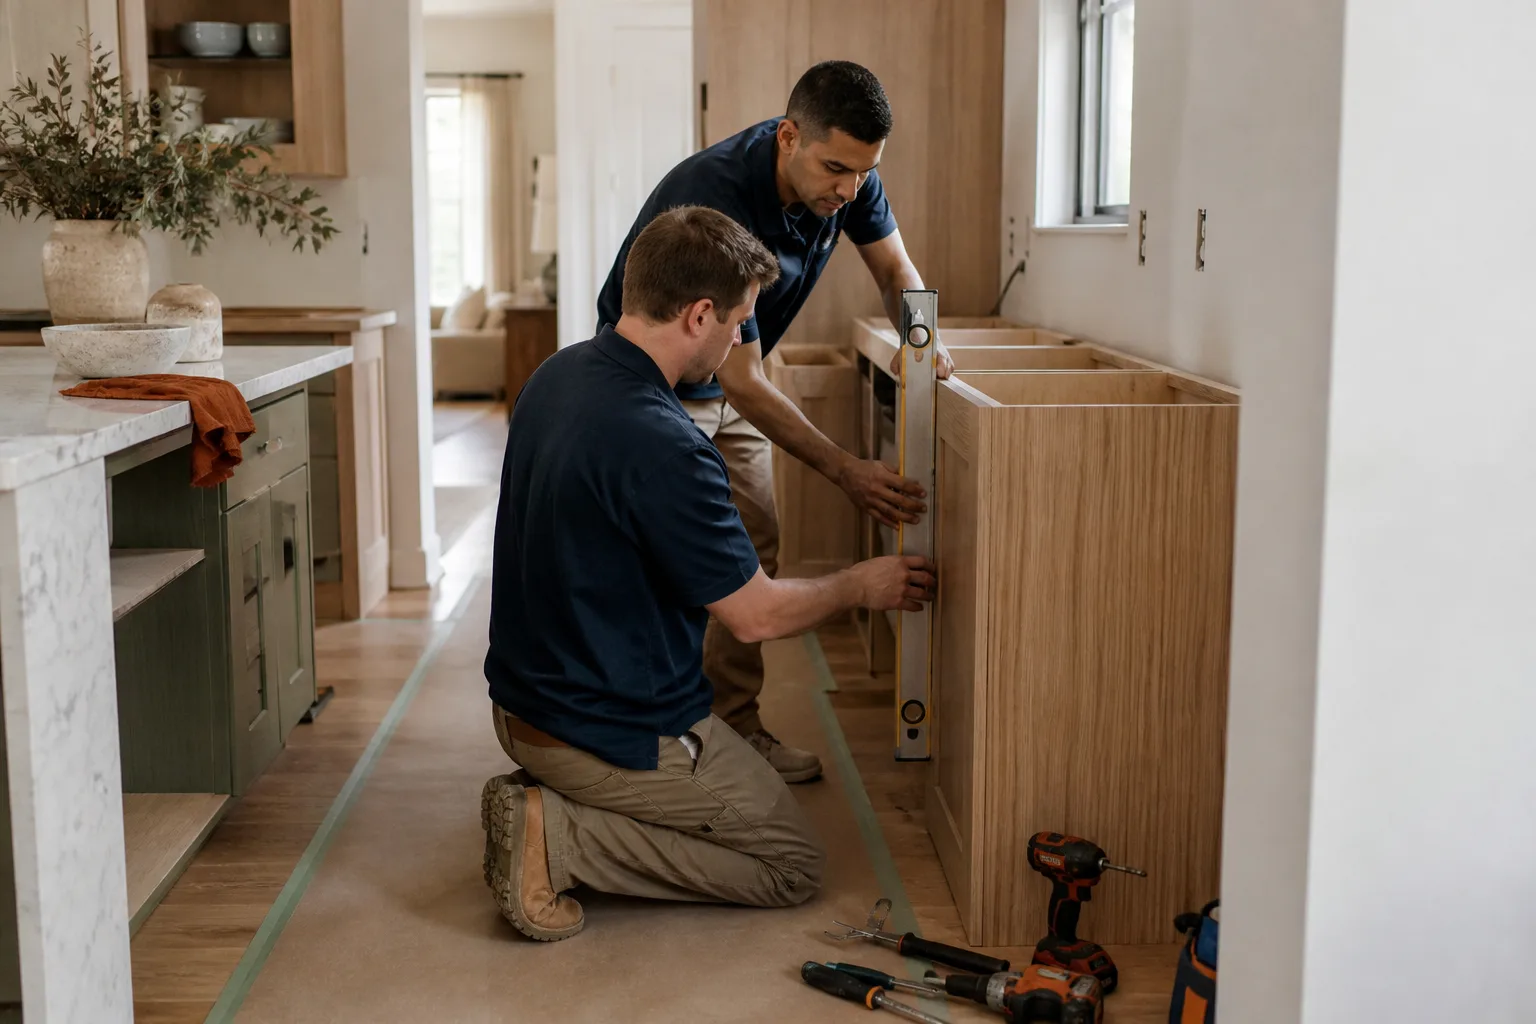
Why a Standard Island Rarely Fits, and What Works Instead
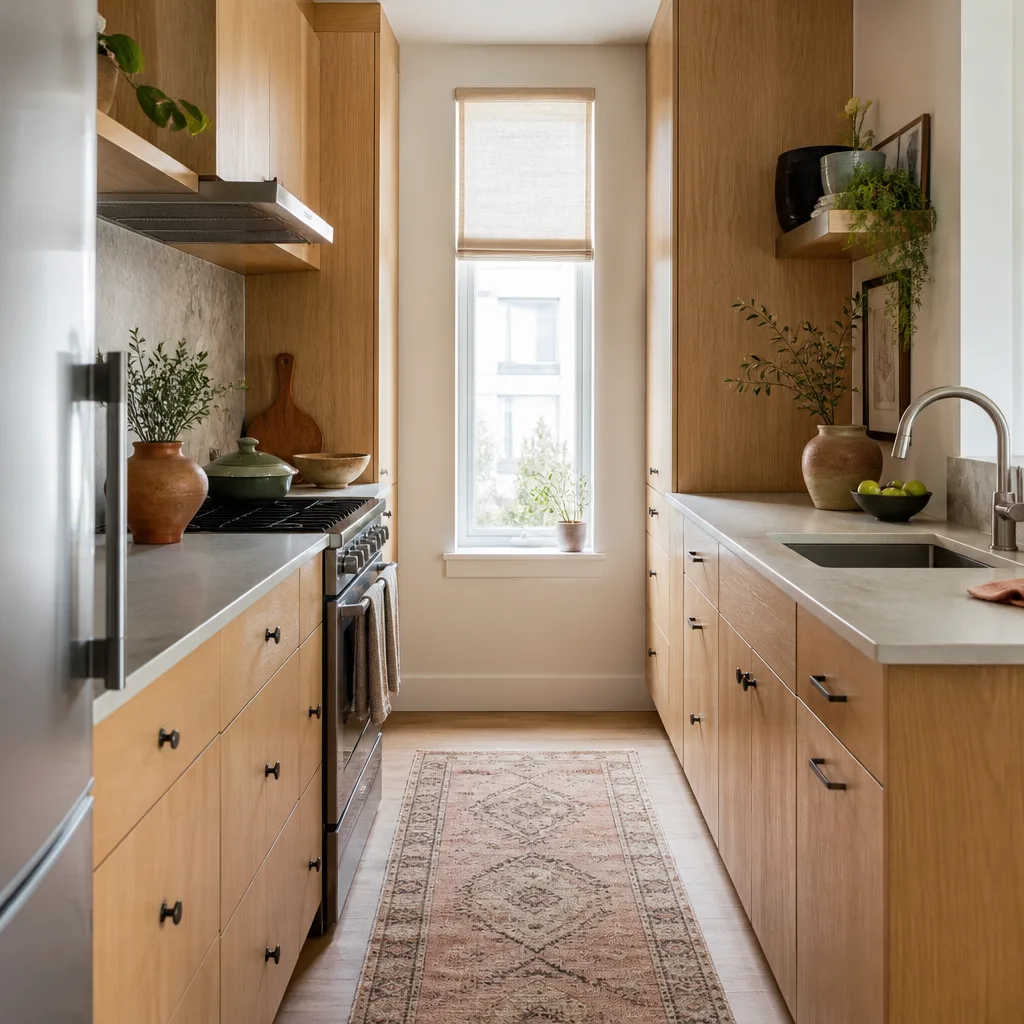
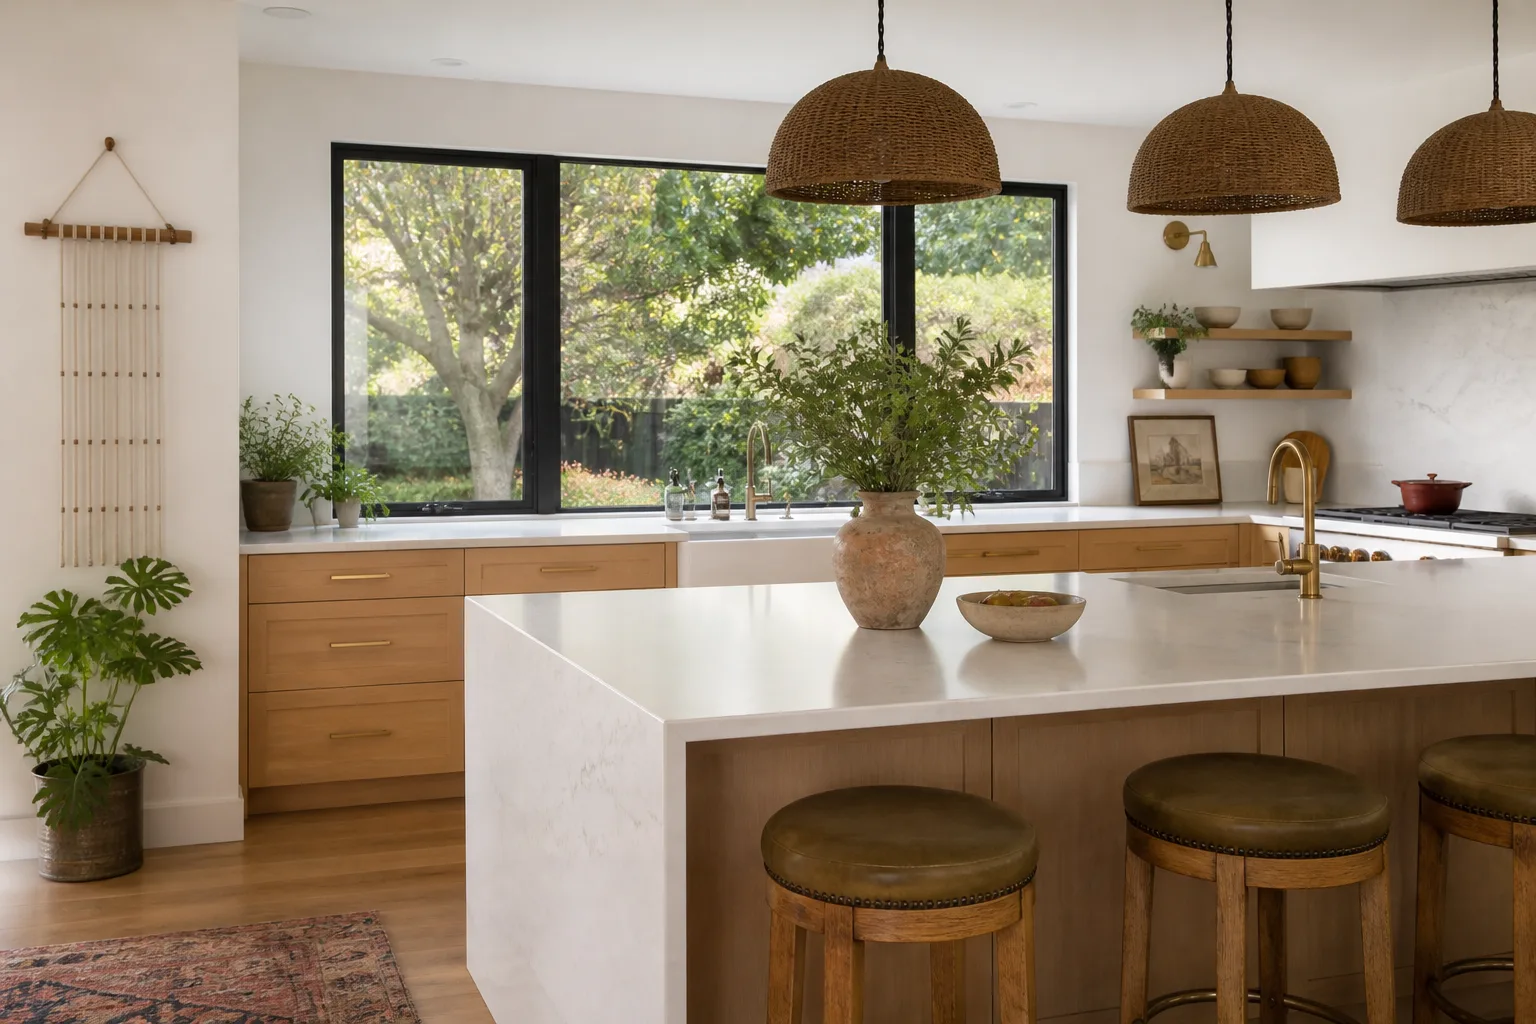
A standard kitchen island needs at least 42 inches of clearance on each working side. In a Boulder City kitchen with 7 to 8 feet of clear floor width, that clearance eats the room. An island becomes a wall you walk around.
A peninsula or a rolling cart is usually the better functional choice in this footprint. A peninsula borrows its clearance from one open side instead of two. A rolling cart tucks against the wall when the kids are underfoot and pulls out for prep. Both give you the second surface an island would, without narrowing the walkway below the point where a dishwasher door can open while someone stands at the sink.
Our technicians have up to 21 years of experience, and the first thing they do in these cottages is measure clearance to the inch before recommending anything. If the number isn’t there, the island isn’t there.
Find the Load-Bearing Wall Before You Fall in Love With a Design
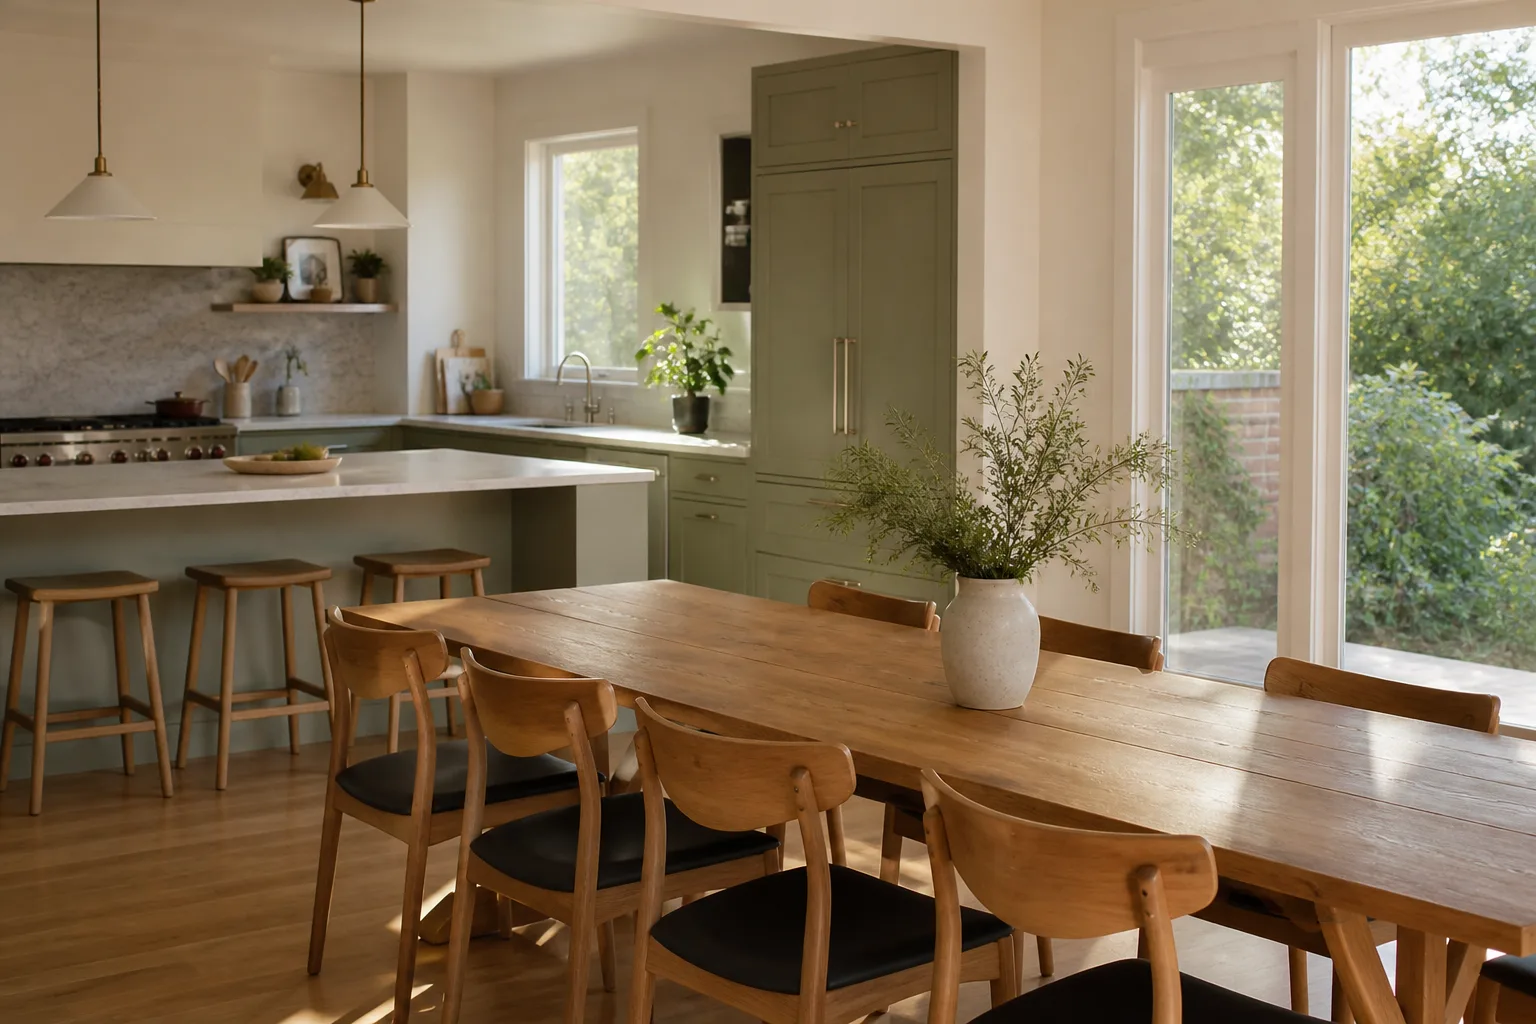
In a Depression-era stucco-frame cottage, the wall between the kitchen and the adjacent room is often load-bearing. Removing it for an open plan is a structural question, not an aesthetic one. That answer changes everything downstream: cabinet runs, appliance placement, whether the room can grow at all.
Our planning sequence looks like this:
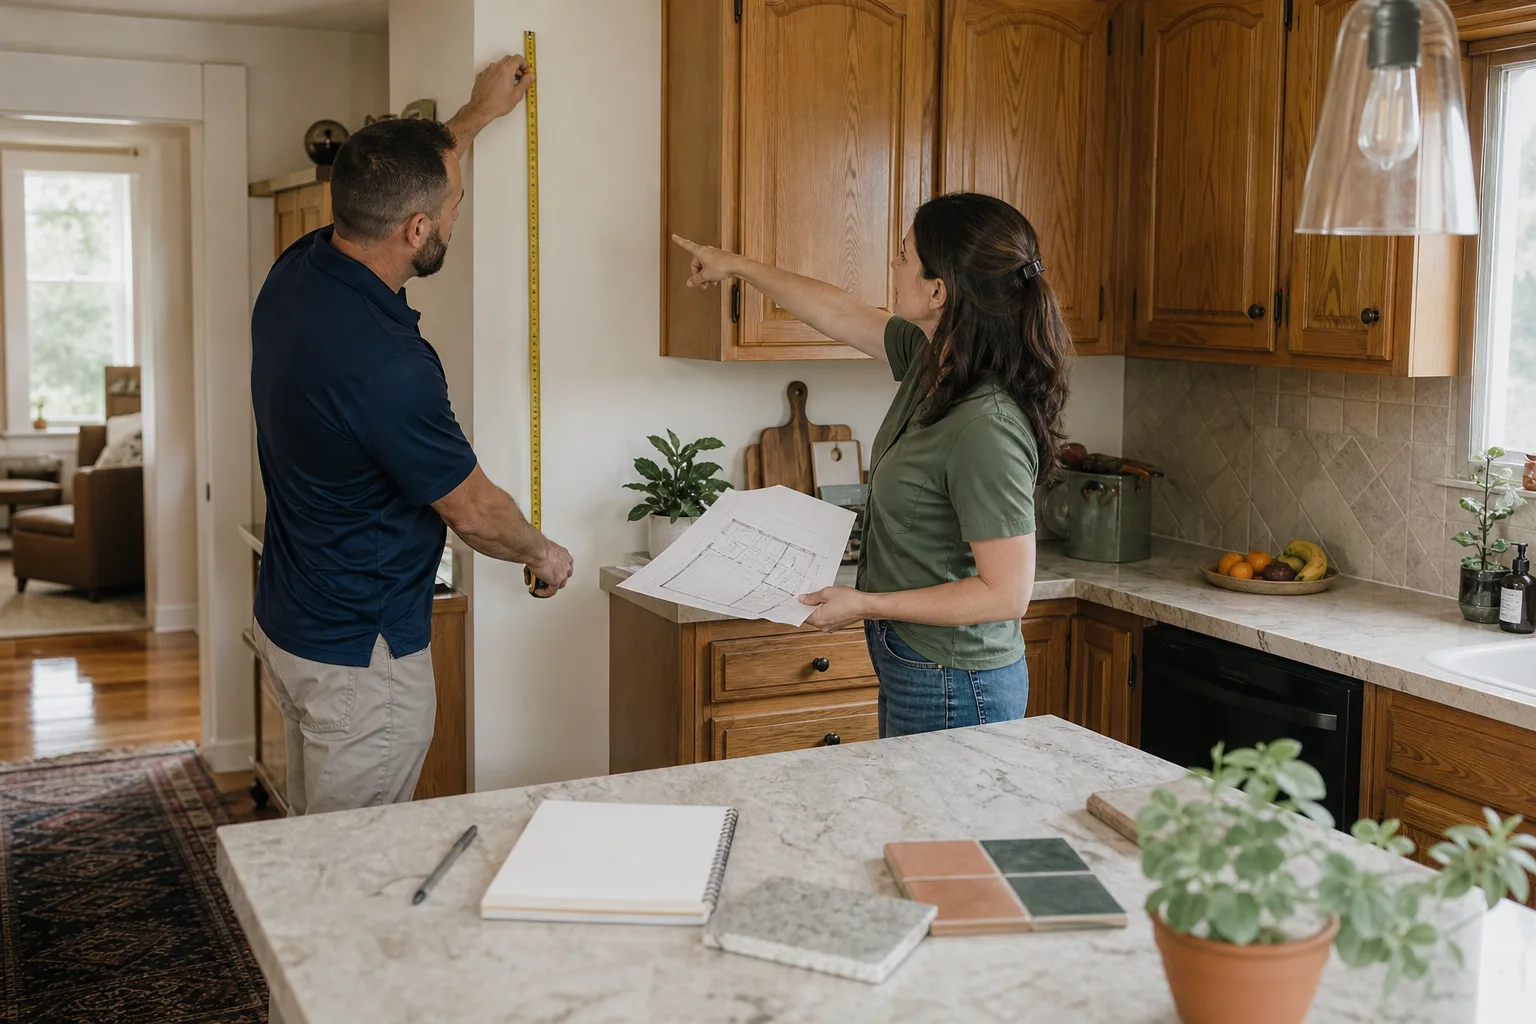
- Measure the actual room, wall to wall, at multiple heights. Old stucco-over-frame walls are not square.
- Identify load-bearing elements before any design is committed.
- Map existing rough-ins: water, drain, gas, and electrical locations.
- Design to those fixed points first, then choose cabinet configurations.
If the wall stays, the layout adapts around it. If it comes down, that’s engineering plus a permit. In the historic district, exterior changes to windows, doors, roof profiles, and even paint colors can require Historic Preservation Commission review, so it pays to know early which walls are structural and which reviews apply.
The Appliance-Depth Measurement Most People Skip
Original Boulder City kitchens often have shallower countertop runs, sometimes just 24 inches from wall to cabinet face. A standard dishwasher is about 25 inches deep. Order one without checking and you’ll be modifying cabinets after it arrives.
Take this measurement before anything gets ordered. Then decide: modify the cabinet run, choose a shallower appliance, or adjust the layout so the dishwasher sits where depth allows. It’s a five-minute measurement that saves a week of rework. Our crew takes it on every Kitchen Remodeling assessment, because guessing here is expensive.
Choosing Cabinets That Fit a 150-Square-Foot Kitchen
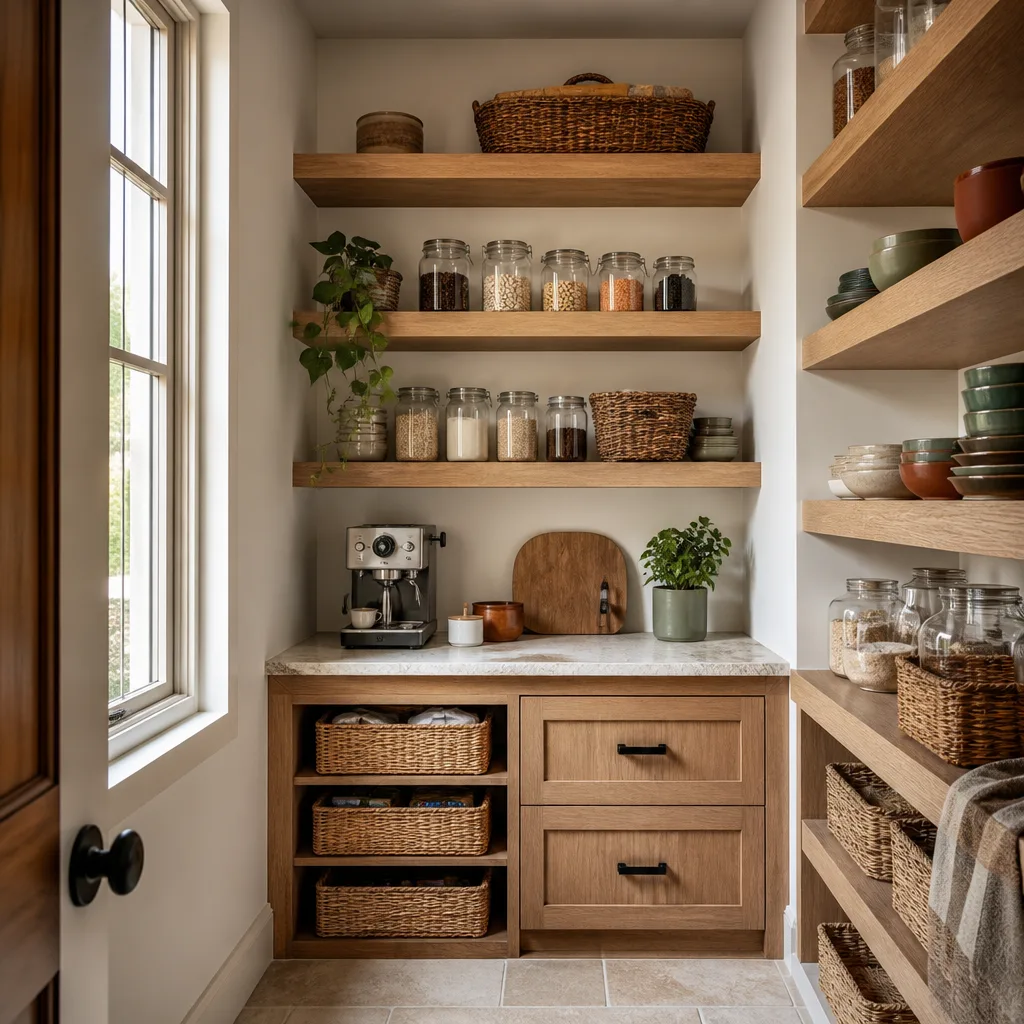
KraftMaid and Wellborn both offer modular cabinet families where filler pieces, blind-corner solutions, and tall pantry units live in the same door family. That means a small kitchen can gain real storage without a single custom-built box. You pick one door style and configure it into corners and odd wall lengths that a stock cabinet line can’t handle.
We pair those cabinets with countertops from Cambria, Silestone, and Caesarstone, and fixtures from Kohler, Moen, and Grohe. Manufacturer warranties travel with the finished project, and you can research every brand by name before signing anything.
Typical Boulder City kitchen costs
| Project | Price range |
|---|---|
| Full kitchen remodel | $14,000-$45,000 |
| Small kitchen remodel | $9,000-$20,000 |
| Cabinet installation | $4,000-$13,000 |
| Countertop installation | $2,000-$6,500 |
| Kitchen island installation | $3,000-$10,000 |
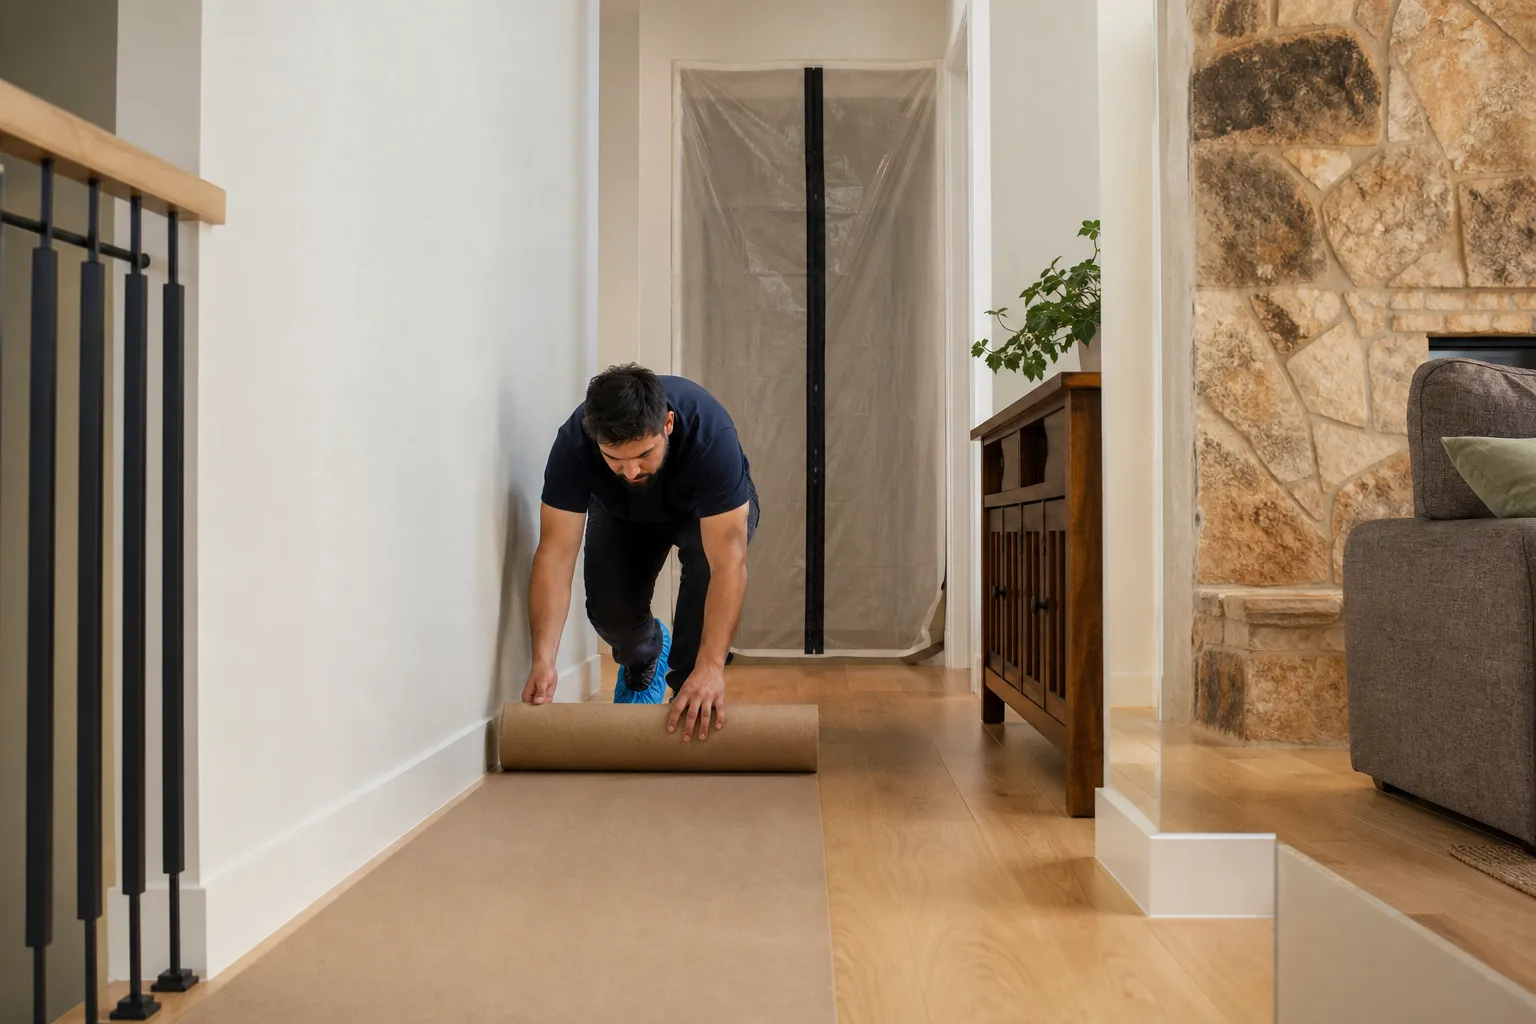
Those are real ranges, not teasers. A written price comes before any work starts, every time, on every project. The Cedarwell Care Promise backs it: shoe covers and drop cloths inside the house, quiet tools during family rest hours where possible, and a photo of the clean-up before the crew leaves. When the work is done, the 365-Day Done Right Promise stands: if it isn’t right, we make it right.
Common Local Scenarios
A 1940s galley with the original gas range. The rough-ins are set. We design the counter run around them and use modular cabinets to add a tall pantry where a broom closet once stood.
A Pueblo Revival cottage with a load-bearing wall to the dining room. The client wants an open plan. We identify the wall first, price the structural work, and the layout follows the answer.
A family with a dog and two kids under five. Nap hours decide the tool schedule, pet-safe products where there’s a choice, and a peninsula instead of an island so the walkway stays clear. These are real factors in scheduling, not footnotes.
FAQs
Rarely. A standard island needs 42 inches of clearance on each side, and most of these kitchens have only 7 to 8 feet of clear width. A peninsula or rolling cart usually solves the same problem. Call (855) 552-7882 and we’ll measure yours.
Yes, do it before committing to any design. In a stucco-frame cottage from the 1930s, the wall between kitchen and adjacent room is often load-bearing, so an open plan becomes a structural question with a permit. Call (855) 552-7882 for an assessment; estimates are free.
Full kitchen remodels here generally run $14,000-$45,000, with small kitchen remodels at $9,000-$20,000 and cabinet installation at $4,000-$13,000. Call (855) 552-7882 for an exact quote, with a written price before any work starts.
Not always. Many original Boulder City countertop runs are only 24 inches deep, and standard dishwashers are about 25 inches deep, so cabinets sometimes need modification. Measure before ordering. Call (855) 552-7882 and we’ll confirm it on site.
If you’d rather have it looked at, Elmstead Remodeling Boulder City offers a no-pressure assessment in Boulder City - call (855) 552-7882. Our phones are answered by a live person 24/7, and you’ll get a written price before any work starts.
Written by the team at Elmstead Remodeling Boulder City, serving Boulder City, NV.