Last updated November 17, 2026




Free written scope consultation - allowances, timeline, and change-order rules on paper before a single trade is scheduled
How Long Does General Contractor Take? Timelines and What to Expect
A Boulder City kitchen remodel quoted at four weeks by a contractor who hasn’t yet pulled a permit is almost certainly a six-to-nine-week project once the city’s review queue and a single inspection reschedule are factored in. We’ve watched that gap between the promised timeline and the real one cost families weeks of takeout dinners and a lot of frustration. Timelines get discussed in best-case terms. The honest version has to include permit wait times, inspector availability, and the material lead times that became a permanent part of construction after 2020. This guide lays out realistic Boulder City timelines by project type, shows you how to read a contractor’s schedule for optimistic assumptions, and explains how to plan the work around children, pets, and the rest of daily life in your house.
Quick Answer
Most general contractor projects run longer than the first verbal quote suggests. A bathroom remodeling project in Boulder City typically takes 3 to 6 weeks of construction plus 2 to 4 weeks for permits. A kitchen remodel runs 6 to 9 weeks of construction plus 3 to 5 weeks for permits. A whole-home or addition project lands at 3 to 6 months or more. The single biggest variable is not labor speed. It’s the gap between when a permit is submitted and when the first inspection actually happens, plus the lead time on cabinets and countertops you’ve selected by name.
Styles & brands we work with
- Kitchen remodeling
- Bathroom remodeling
- Home additions & ADU
- Roofing
- Windows & doors
- Driveway & pavers
- Fence
Table of Contents
- Boulder City Permit Review Timelines by Project Type
- How to Read a Contractor’s Timeline Proposal
- The Five Most Common Schedule Killers in Desert Remodels
- Realistic Timelines by Room: Bath, Kitchen, Whole Home
- Planning Around Children and Pets in the Home
- A Realistic Payment Schedule Mapped to Milestones
- How Boulder City Climate Shapes the Schedule
- Common Mistakes to Avoid
Boulder City Permit Review Timelines by Project Type
Permit review is the first thing that disappears from a verbal timeline and the first thing that wrecks it. Boulder City is a small municipality with its own building department, and review times swing based on how many projects are in the queue and when the assigned plan reviewer is available. We tell families to plan from recent project experience, not from a general rule.
Here’s what we’ve seen on recent work in Boulder City, split by project type:
- Bathroom remodel with plumbing relocation: 2 to 4 weeks for plan review, longer if the project touches a load-bearing wall or moves a drain line.
- Kitchen remodel with electrical and plumbing changes: 3 to 5 weeks. Cabinet layout and appliance relocation drive the review depth.
- Addition or structural change: 4 to 8 weeks, sometimes more if the project triggers a second review round for setbacks, egress, or energy code.
- Electrical panel upgrade or new circuit: 1 to 3 weeks for a straightforward permit; a same-week inspection slot is not guaranteed.
- Non-structural cosmetic work (paint, flooring, cabinet fronts): often no permit required, though we verify this by project rather than assume.
The inspection side is a separate queue. A rough framing inspection that needs a two-day reschedule pushes every trade behind it by at least that many days. On a Boulder City project, we build two buffer weeks into the schedule before the first crew shows up, specifically so a reschedule doesn’t cascade into your move-out date. If a contractor hands you a timeline that starts the week the permit is submitted, ask what happens if review takes four weeks instead of two. The answer tells you how much they’ve actually done in Boulder City.
How to Read a Contractor’s Timeline Proposal
A timeline proposal is a document you can score. The good ones name phases, trades, and inspection milestones. The optimistic ones say “four to six weeks” and leave the rest to hope. Here’s how to separate them before you sign anything.
- Check whether the schedule starts at permit submission or permit approval. If the first dated line is “permit submitted,” the construction clock hasn’t started. Ask for the day-one estimate after approval.
- Look for buffer weeks by name. A realistic proposal lists buffer weeks explicitly (“buffer week: inspection reschedule / material delay”). A schedule with zero buffer is a schedule that fails on the first surprise.
- Confirm named material lead times. If cabinets are KraftMaid or Wellborn, ask what the current lead time is and whether that number appears in the schedule. A named brand with no lead time in writing is an assumption you’ll pay for in weeks.
- Ask what happens if a rough-in inspection fails. The contractor’s answer, not the schedule itself, tells you whether corrections eat a week or a day.
- Check whether the schedule includes the clean-up and final walkthrough phases. A schedule that ends at “final coat of paint” hasn’t accounted for the photo of the clean-up before the crew leaves or the punch list.
The best test is one question: “Show me a schedule from a Boulder City project you finished last year, with the actual dates.” A contractor who has done the work can produce one. A contractor who gives you a five-week verbal estimate without a permit in hand usually can’t.
The Five Most Common Schedule Killers in Desert Remodels
We’ve seen the same five problems stretch timelines across almost every Boulder City project. Naming them early keeps them from becoming surprises. These are the realistic pressures a written schedule with buffer weeks is designed to absorb:
- Cabinet and countertop lead time. Cabinets are the longest single lead item in any kitchen. A Cambria or Silestone countertop has its own template schedule after cabinet install, and templating can’t happen until cabinets are set and level. This is a chain, not a single delivery date, and a schedule that treats it as one date will slip.
- Inspection queue timing. A rough-in inspection that lands mid-week is fine. One that lands the day before a holiday weekend stalls every trade behind it.
- Hidden damage behind walls. A 1960s Boulder City home often has plumbing, wiring, or framing issues that only appear after demolition. The question is whether your schedule has a contingency line for correction work.
- Weathered material and heat. Concrete and stucco cure slowly in high desert temperatures and need protection. A crew that pours a slab in July without shading and water management gets a failed inspection and a re-do. Quikrete and Sakrete mixes behave differently at 105°F than at 75°F.
- Change orders after the written price. Every change after the schedule starts resets at least one trade and usually two. The written-price discipline isn’t just about money. It’s how the timeline holds.
None of these are avoidable. All of them are plannable. The families who stay on schedule are the ones whose contractor put buffer weeks against each of these in writing, before the first drop cloth went down.
Realistic Timelines by Room: Bath, Kitchen, Whole Home
Different rooms have different clocks. Here’s what we tell families in Boulder City when they ask how long their specific project will take, broken down by room and phase.
Bathroom Remodeling
A typical bathroom runs 3 to 6 weeks of construction once the permit clears. The order rarely changes: demolition, rough plumbing and electrical, inspection, waterproofing, tile, fixtures, glass, final inspection. Schluter waterproofing systems absorb a day or two of dry time that can’t be skipped. A full gut with a layout change lands at the top of that range; a cosmetic refresh at the bottom. See our Bathroom Remodeling in Boulder City page for what that timeline looks like room by room.
Kitchen Remodeling
A kitchen with new cabinets, countertops, and appliances runs 6 to 9 weeks of construction. Cabinets from KraftMaid or Wellborn drive the front half; templated countertops in Cambria or Silestone drive the back. The two-week buffer between cabinet install and countertop install is not slack. It’s templating, fabrication, and delivery, and it’s real. Our Kitchen Remodeling in Boulder City page shows where families can stay in the house and where they can’t.
Whole-Home Remodeling
A whole-home project runs 3 to 6 months of construction, plus 4 to 8 weeks of permitting. It usually means temporary relocation, because the kitchen and at least one bathroom are offline for weeks at a time. That’s the phase where the timeline stops being a document and starts being a family decision about where you’ll live while the work happens. You can see how we approach that scope on our General Contractor in Boulder City page.
Planning Around Children and Pets in the Home
The schedule is not the only thing that has to work. The house has to keep functioning for the people living in it. We plan around that from the proposal stage, and it changes the phases we recommend you stay through and the ones we don’t.
Here’s the split we use and what it usually looks like:
- Phases you can usually stay home for: demolition of a single room, flooring, paint, fixture install. Expect dust control measures, drop cloths on every path, and shoe covers at the door.
- Phases that push you toward a hotel or relatives: the week a kitchen has no sink and no refrigerator, any day the water is shut off for plumbing rough-in, the day a bathroom has no toilet, and the entire final week before a whole-home or major kitchen handoff.
- Pet-safe product choices: wherever there’s a choice, we choose low-VOC paints and finishes and confirm cure times so pets aren’t walking on a floor that will fail under claws. Our crews ask before moving a dog crate, a water bowl, or a child’s bed. The Cedarwell Care Promise item “ask before we move or touch anything” is how that shows up on the job.
- Quiet hours: where possible, tools that run loud are scheduled outside nap times and school pickup. That’s a real constraint on a family schedule and a real constraint on the work. Both get planned.
This is where a written schedule does more than protect the calendar. It protects a routine. If the demolition is Monday through Wednesday and the plumbing rough-in Thursday, you know exactly which two nights to move the family to a relative’s house instead of guessing in the middle of a week.
A Realistic Payment Schedule Mapped to Milestones
A payment schedule should tie to what’s been done, not to days on a calendar. If a proposal asks for a third of the total “at week two” and a third “at week five,” that’s a finance arrangement with dates attached. A milestone-based schedule ties every draw to a completed phase you can see with your own eyes.
Here’s what a milestone-based structure usually looks like on a typical Boulder City project:
- Deposit at contract: covers permit submission, material ordering, and scheduling. This is the only draw that happens before visible work.
- Draw after demolition and rough-in inspection: framing, plumbing, and electrical are visible and have passed inspection.
- Draw at drywall and waterproofing: before tile and cabinets go in.
- Draw at cabinet install: cabinets set, level, and templating scheduled.
- Draw at countertop and fixture install: the finish line is in sight.
- Final payment after walkthrough and clean-up photo: the photo of the clean-up before the crew leaves is the closing document, not an afterthought.
Every project begins with a written price before any work starts. That written price is what the milestone schedule maps against. If a contractor can’t show you the milestone list before you sign, ask why. Every Elmstead project carries the 365-Day Done Right Promise: if something isn’t right after the job is complete, we make it right. That promise is easier to trust when the payment schedule has already shown you that the finish line is defined. Our technicians have up to 21 years of experience, and a schedule written by someone who’s done the work more than once tends to reflect it.
How Boulder City Climate Shapes the Schedule
Boulder City sits in high desert, and the calendar is not neutral. Summer heat changes what a crew can do and when. Concrete pours, stucco application, exterior paint, and roofing all run better in the shoulder months of spring and fall than in July. A slab poured in 108°F heat needs shade, water management, and a cure schedule that adds a day to the project. A stucco coat that dries too fast cracks, and a cracked coat means re-work and a re-inspection.
Wind is the other variable. Boulder City’s wind picks up loose material and drives dust into any open wall cavity. On a project that’s having its exterior opened for an addition, wind events get scheduled around, not scheduled through. That’s a buffer week spent, not a buffer week wasted. If a contractor has quoted an exterior or addition schedule without naming the season and the weather plan, that’s a schedule built for a climate that isn’t Boulder City’s.
Common Mistakes to Avoid
- Accepting a verbal timeline as a schedule. If the dates aren’t written down, they aren’t commitments. Ask for a schedule with phases, inspection milestones, and buffer weeks before you put down a deposit.
- Forgetting to ask when the permit was submitted. A contractor who says “four weeks” but hasn’t pulled the permit is quoting a construction timeline that hasn’t started. In Boulder City, that’s a four-week promise that will not happen on four weeks.
- Choosing the countertop before asking what the templating schedule looks like. Cambria and Silestone countertops look the same in a showroom. What differs is how long from cabinet install to countertop install. That gap is two weeks minimum on most projects, and longer when the fabricator is booked.
- Skipping the milestone payment schedule. A payment schedule tied to dates is a risk you carry. A payment schedule tied to completed phases is one the contractor carries. Insist on milestones.
- Underestimating the “can you live here” question. A whole-home remodel means days without a usable kitchen and, in phases, without water. Families that plan temporary relocation from the start are the ones whose projects feel calm on the inside.
- Leaving no room for hidden damage. Older Boulder City homes can hide plumbing and wiring surprises behind the drywall. Ask what the contingency line is for corrections. If there isn’t one, that’s a schedule that will break on the first surprise.
- Ignoring the clean-up and walkthrough phases. A schedule that ends at paint has left the last week unplanned. The clean-up photo, the punch list, and the final walkthrough are part of the schedule, not after it.
See the difference
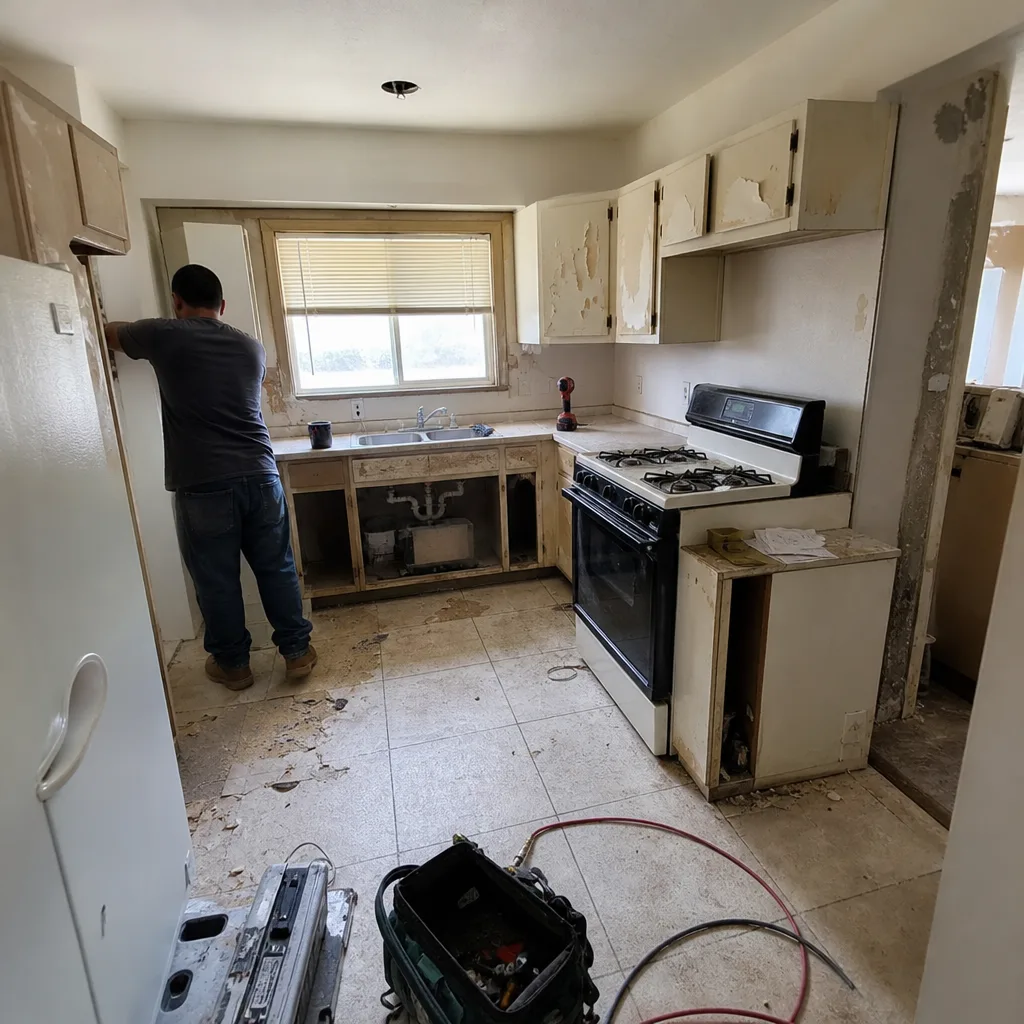 Before
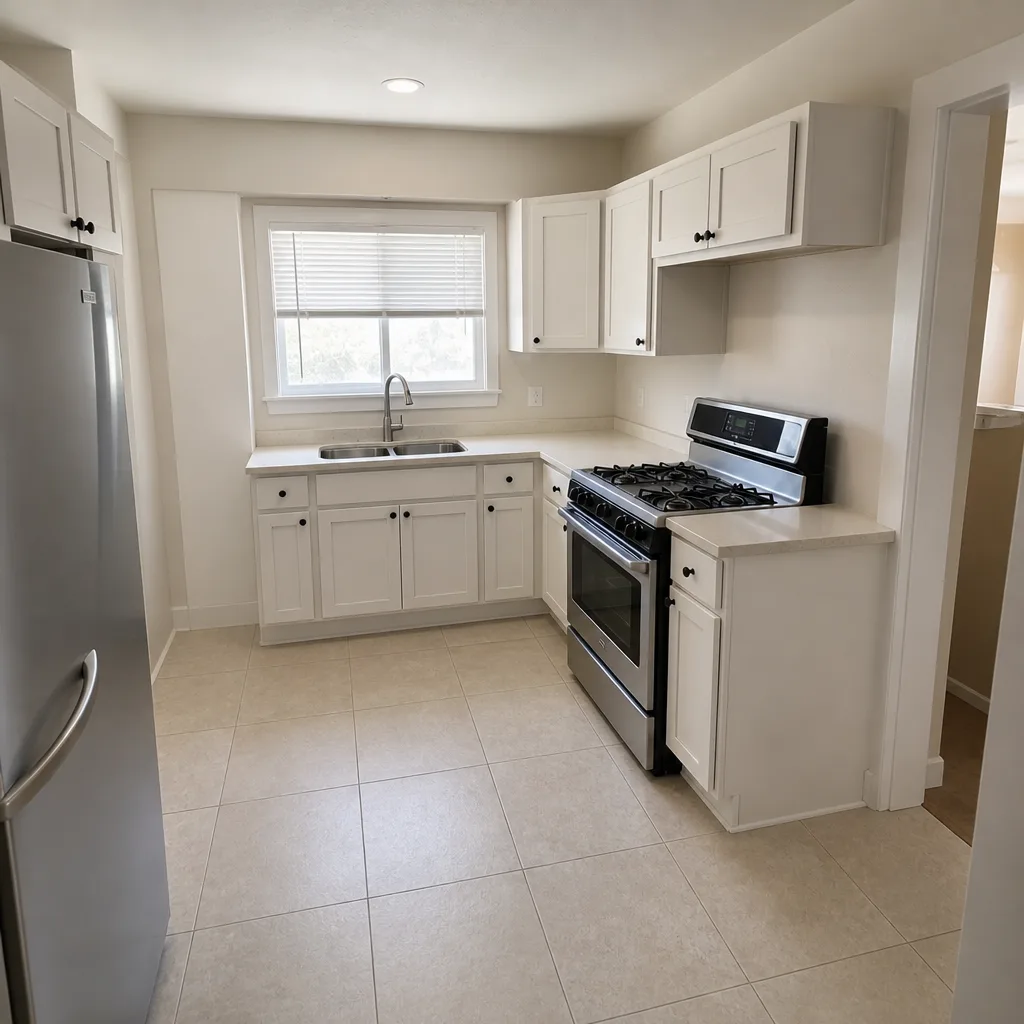 After
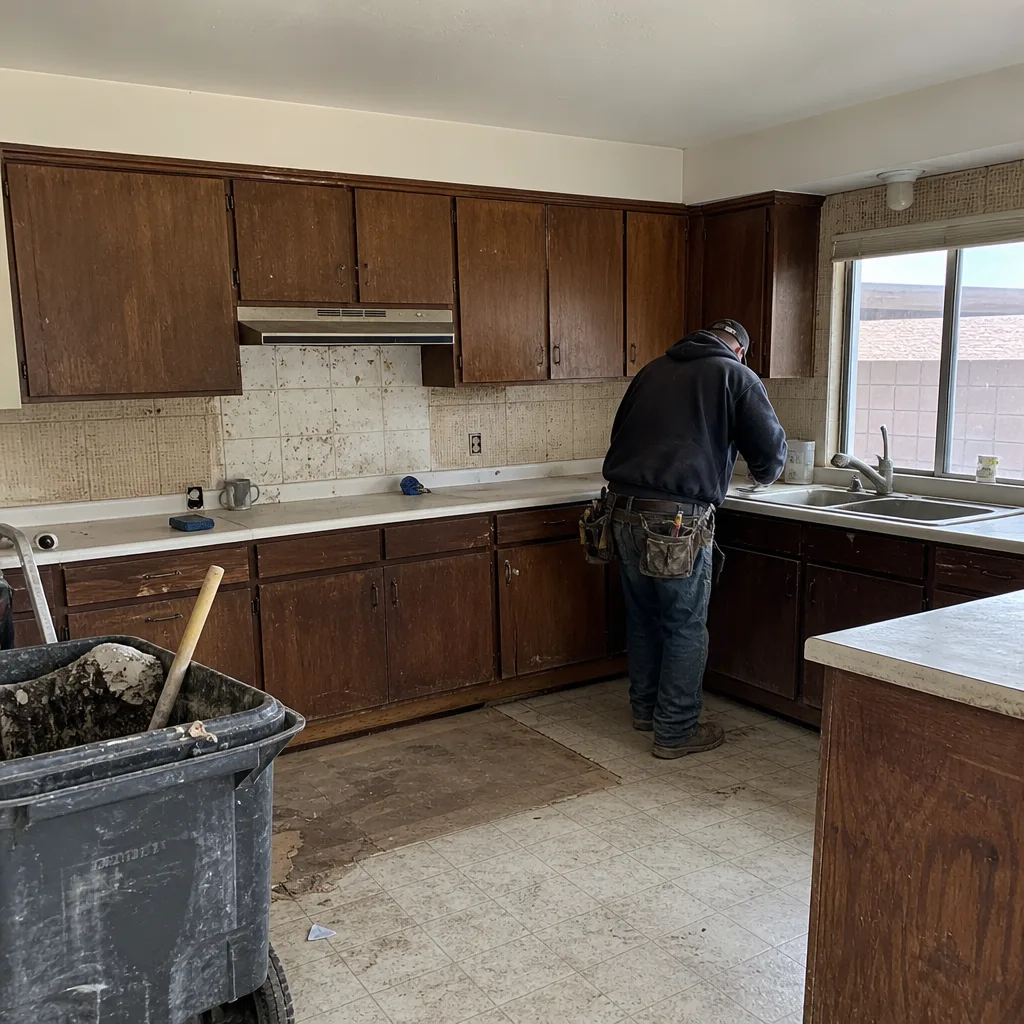 Before
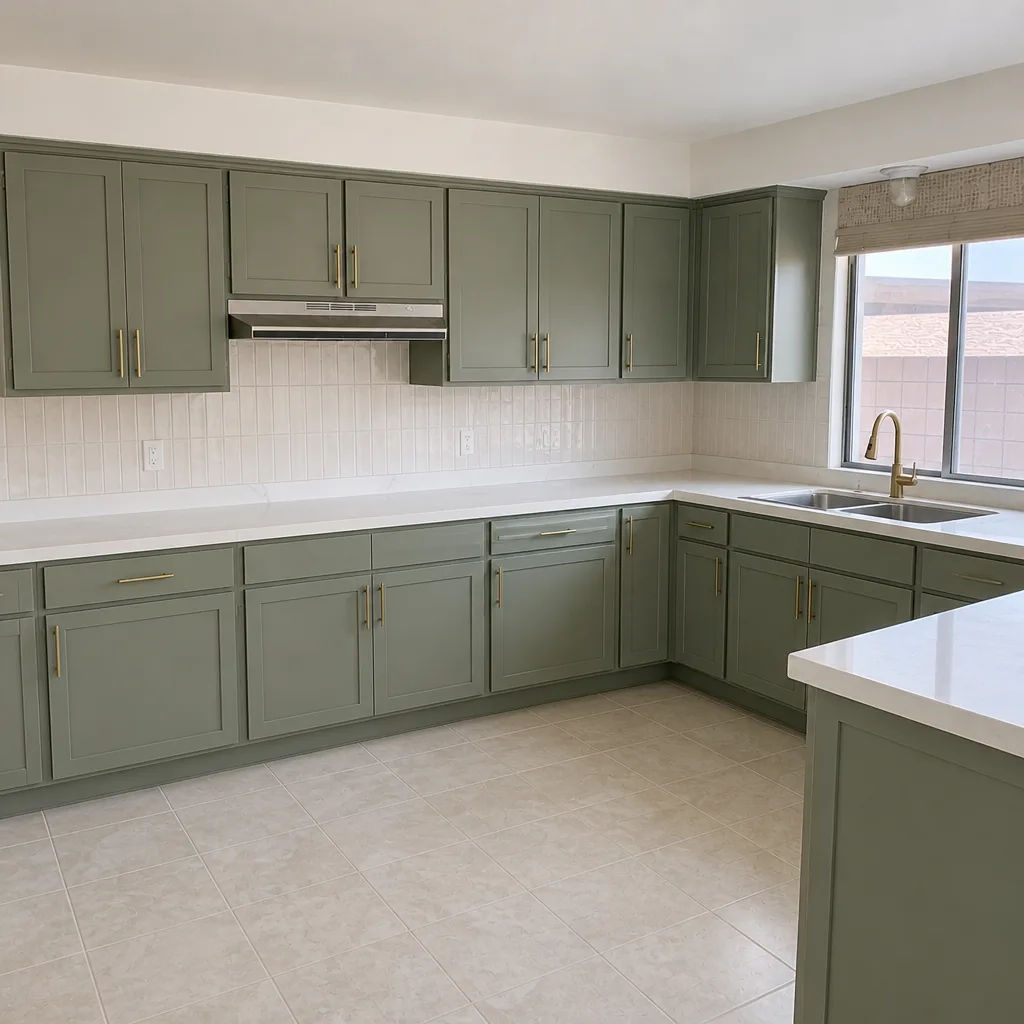 After
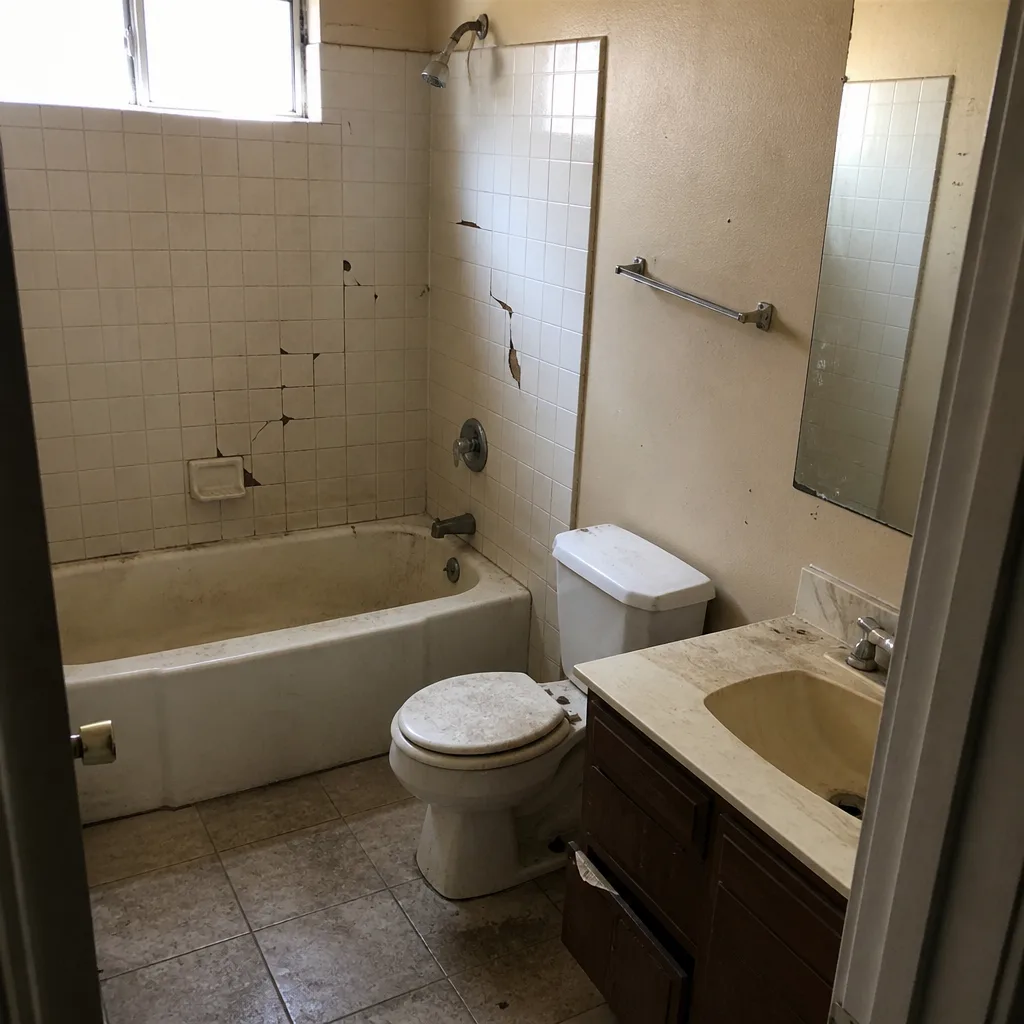 Before
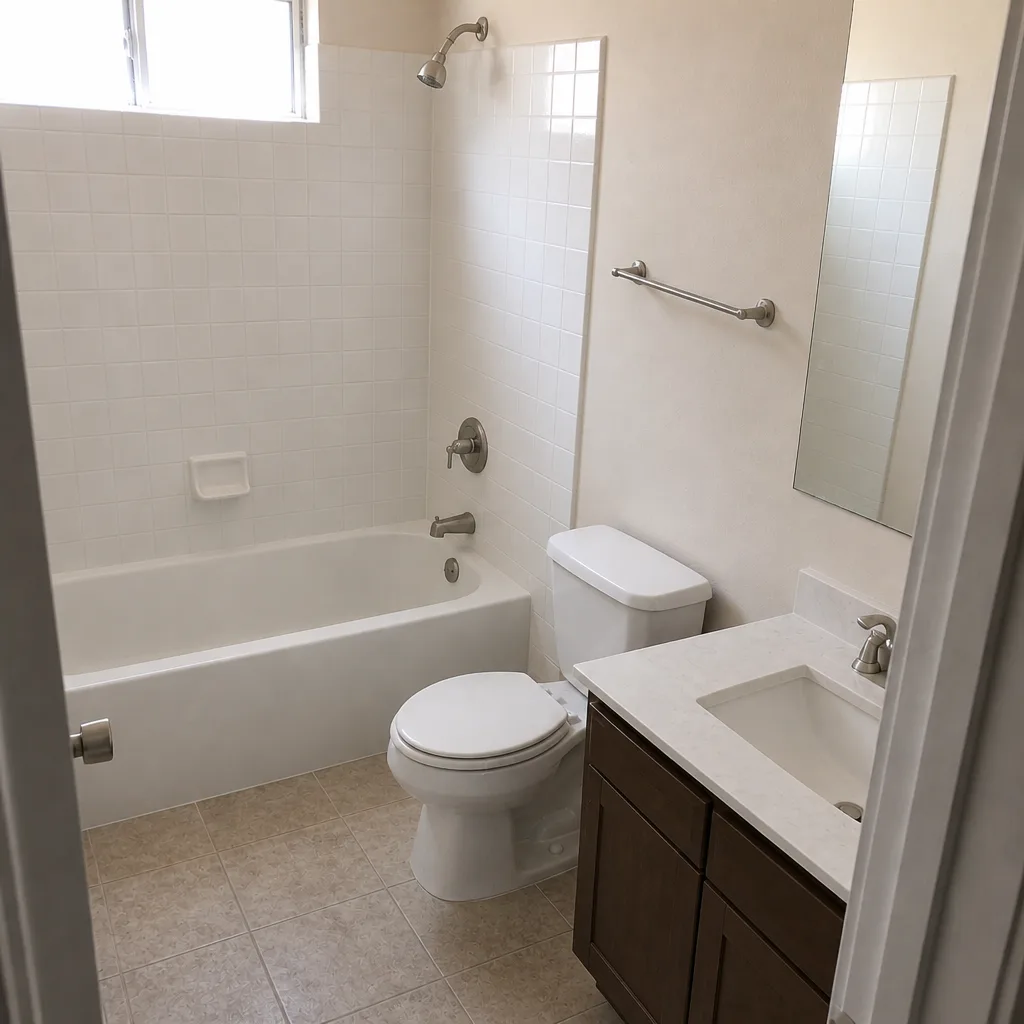 After
When to Call a Professional
Some projects are plan-and-permit work that a homeowner can scope alone. Others aren’t. Call a licensed contractor when the project involves moving plumbing, electrical panel work, structural changes, roof work at height, or a whole-room gut. Call one before you order cabinets for a kitchen remodel, because cabinet and countertop lead times affect the schedule more than any other item. Call one when a permit is required and you don’t know how Boulder City’s review queue works this season. And call one before you sign a timeline proposal you’re not sure how to read. Bring the proposal. We’ll read it with you. Elmstead Remodeling Boulder City offers free estimates in Boulder City. Call (855) 552-7882 to schedule yours. The phone is answered by a live person, not a voicemail box.
Frequently Asked Questions

Most Boulder City projects run longer than a first verbal estimate suggests, because permit review and material lead times have become part of the schedule. A bathroom remodel typically takes 3 to 6 weeks of construction plus 2 to 4 weeks for permits. A kitchen remodel is 6 to 9 weeks plus 3 to 5 weeks for permits. A whole-home remodel is 3 to 6 months plus 4 to 8 weeks for permits. Call (855) 552-7882 for a project-specific schedule and a free estimate.
Permit review in Boulder City typically runs 2 to 4 weeks for a bathroom with plumbing relocation, 3 to 5 weeks for a kitchen with electrical and plumbing changes, and 4 to 8 weeks for an addition or structural change. A 1 to 3 week window is usual for a straightforward electrical permit. The current queue and plan reviewer availability move these numbers, so ask for recent project dates rather than a rule of thumb. Call (855) 552-7882 for an estimate that reflects current review times.
Yes, for most of it, but not for all of it. Expect days without a working sink and refrigerator, and the final week before handoff is usually easier to spend away. Bathroom remodels are more disruptive in short bursts. There will be at least one full day with no usable toilet. We plan which phases are livable and which aren’t before the schedule is written. That’s part of the free estimate.
Because cabinets are a chain, not a single date. Cabinet delivery has to land before installation, installation has to finish before the countertop template, the template has to finish before fabrication, and fabrication has to finish before install. On KraftMaid or Wellborn cabinets paired with Cambria or Silestone countertops, that chain usually costs two weeks of lead time between cabinet install and countertop install. A schedule that assumes cabinet day equals countertop day is the one that slips. Call (855) 552-7882 to see a schedule that names the chain.
The schedule with buffer weeks absorbs it. The schedule without them doesn’t. That’s why we ask families to read the proposal for buffer weeks by name, then ask what happens on a failed inspection or a delayed material delivery. A contractor who can show a schedule from a recent Boulder City project with actual dates has probably already built in the buffer. Call (855) 552-7882 to talk through a schedule you’re not sure how to read.
They change the parts of the house that are livable and the hours the loud tools run. The total construction weeks don’t change much, but the plan does. Quiet tools are scheduled outside nap times and school pickup where possible. Low-VOC finishes and pet-safe products are chosen where there’s a choice. Drop cloths, shoe covers, and the clean-up photo before the crew leaves are part of every project, not an add-on. The Cedarwell Care Promise exists because those details matter when children and pets share the house.
The Bottom Line
The most honest timeline you’ll get from a general contractor names three things: permit review weeks, inspection reschedule buffers, and material lead times by brand. If those are missing, the four-week or six-week figure you’ve been quoted is a best-case scenario, not a plan. Boulder City projects have their own rhythms – the city’s review queue sets the front end, desert heat and wind shape the shoulder months, and cabinet-to-countertop timing sets the back. A written price, a milestone payment schedule, and a schedule with buffer weeks in it are what keep those rhythms from becoming surprises. For more on how we approach the work, start with Elmstead Remodeling Boulder City home. Every Elmstead project starts with a written price before any work begins, and a free estimate is how it starts.
Call (855) 552-7882 to schedule your free estimate. The phone is answered by a live person, 24/7 – no voicemail, no bot. Bring your current timeline proposal if you have one. We’ll read it with you and show you where the buffer weeks should go.
Written by the team at Elmstead Remodeling Boulder City.