
Last updated November 17, 2026





Free written scope consultation - allowances, timeline, and change-order rules on paper before a single trade is scheduled
How Long Does Kitchen Remodeling Take? Timelines and What to Expect
On a standard kitchen remodel, the refrigerator is often running and accessible again within 48 hours of demolition. The cooking surface usually isn’t. Those two facts sit at the center of every realistic timeline we’ve walked a family through, and almost no remodeling guide separates them. A kitchen is not one system that goes offline and comes back. It’s a stack of systems – refrigeration, cooking, water, power, storage – that come back in a specific order. What follows is that order, mapped against the calendar a household actually lives on, here in Boulder City where we do this work week in and week out.
You’ll learn how long a full remodel runs, why cabinet lead time and counter templating set the pace far more than any crew’s speed, and what a written project calendar should contain before you sign anything.
Quick Answer
A typical full kitchen remodel takes 6 to 10 weeks of active construction, or about 8 to 14 weeks from first demolition to final walkthrough once cabinet lead times and counter fabrication are counted. A cosmetic refresh – new doors, surfaces, paint – can finish in 2 to 3 weeks. The single biggest variable is not labor: it’s how long your chosen cabinets take to arrive from the factory.
Styles & brands we work with
- Kitchen remodeling
- Bathroom remodeling
- Home additions & ADU
- Roofing
- Windows & doors
- Driveway & pavers
- Fence
Table of Contents
- The Two Timelines: Contractor Sequence vs. Family Sequence
- The Week-by-Week Contractor Sequence
- When Each Appliance Comes Back Online
- The Counter Template Wait (and Why It Isn’t a Speed Problem)
- Cabinet Lead Time: The Longest Variable You Can Control Early
- Boulder City and Clark County Inspection Scheduling
- What a Written Project Calendar Should Include
- Living in the House During a Remodel
The Two Timelines: Contractor Sequence vs. Family Sequence
Most remodeling timelines you’ll find describe the contractor’s work sequence. That’s useful if you’re managing a job. It’s only half useful if you’re feeding a family out of a temporary setup. The timeline a household lives by is different, and it deserves its own schedule.
The contractor sequence runs: demolition, rough-in (plumbing and electrical), rough-in inspection, drywall and patch, cabinet installation, counter template, counter fabrication, counter installation, then finishes – backsplash, fixtures, trim, paint, appliance reconnection, punch list. The family sequence runs: what can I cook on, what can I wash, where’s the fridge, and when can the kids safely be in this room again. These are not the same calendar, and collapsing them is how families end up on day nine of takeout with no plan.
We’ve watched households plan around the contractor’s dates and get blindsided when the cooking surface stayed offline two weeks past demolition. So here’s the discipline: before work starts, ask for both sequences in writing. The contractor sequence tells you when the room will be finished. The family sequence tells you when dinner happens. Both belong on the same page.
The Week-by-Week Contractor Sequence
Here’s the general order we follow on a full kitchen remodel. Exact days shift with the scope, but the sequence almost never changes, because each step depends on the one before it.
- Demolition (2 to 4 days). Cabinets, counters, flooring, and old fixtures come out. The refrigerator usually returns the same day or the next if it’s being reused.
- Rough-in (3 to 5 days). Plumbing lines, electrical circuits, and any gas work are moved or added. This is where a wall sometimes moves, which adds time.
- Rough-in inspection (scheduled per jurisdiction). The work is checked before drywall goes back up. This step can’t be skipped and can’t be hurried past the inspector’s calendar.
- Drywall, patch, and prep (3 to 5 days). Walls close up, corners are squared, and the room is readied for cabinets.
- Cabinet installation (2 to 4 days). Base cabinets, uppers, and panel work go in. This is where the room starts looking like a kitchen again.
- Counter template (1 visit). A fabricator measures precisely against the installed cabinets. Nothing is cut yet.
- Counter fabrication (3 to 5 business days, sometimes longer for complex edges). Stone is cut and finished off-site.
- Counter installation (1 to 2 days). Slabs go in, seams are set, and the sink is mounted.
- Finishes (5 to 10 days). Backsplash, faucet, electrical trim, appliance hookups, paint, and trim work.
- Final walkthrough. Punch list, appliance checks, and a photo of the clean-up before the crew leaves the house.
Add those up and you get six to ten weeks of active construction, which is why so many Boulder City families ask for a start date and a finish date in the same conversation. We give both in writing. If the scope is a light refresh – new cabinet doors, new counters on existing boxes, paint – the whole list compresses to two or three weeks.
When Each Appliance Comes Back Online
This is the part of the timeline almost nobody publishes, and it’s the part that governs your grocery list and your dinner plans. Here’s how appliance access typically runs on a full remodel.
- Refrigerator: back up within 48 hours in most cases. It’s usually relocated to an adjacent room or the garage on a temporary circuit and returned when cabinet installation allows.
- Microwave or countertop appliances: usable within a day or two if you set up a temporary station with a dedicated outlet. We plan for this.
- Cooking surface (range or cooktop): offline 10 to 14 days in a typical reconfigure, sometimes longer if gas lines are moved or the range sits on top of new cabinets that aren’t installed yet. Plan meals accordingly.
- Sink and dishwasher: offline from demolition until counter installation and plumbing trim, which can be three to five weeks on a full remodel. A utility sink or a temporary hookup in the garage makes a real difference here.
- Hot water and small appliances: unaffected unless the scope touches the lines feeding them.
Families with kids and pets feel this sequence the most. That’s why we build a temporary kitchen plan into the conversation: where the fridge goes, where the microwave plugs in, where the real sink is during week two. It’s not glamorous, but it’s what keeps a household functional while the room behind the plastic sheeting is being rebuilt.
The Counter Template Wait (and Why It Isn’t a Speed Problem)
Here’s a fact that surprises nearly every family we work with: there is a fixed gap between the day the fabricator templates your counters and the day the slabs are delivered, and it is not a reflection of how fast your contractor works. Most stone fabricators require three to five business days between template and delivery. Complex edges, certain Cambria or Silestone patterns, or a waterfall island can stretch that further.
Why the wait? The template is a digital or physical measurement taken against your installed cabinets. The slab is then cut, edged, polished, and inspected at the fabricator’s shop, which is a separate facility from your house, with its own production queue. No contractor can compress that queue by working harder. It’s an order in someone else’s schedule.
What you can do is know it’s coming. On your written calendar, the template date and the counter installation date should both appear, with the gap visible between them. If a timeline you’re handed shows counters installed the day after templating, someone is either skipping the template step or guessing. We’ve seen both, and neither ends well.
This is also where named brands help. Cambria, Silestone, and Caesarstone all carry verifiable manufacturer warranties, and knowing exactly which line you’re getting lets you check fabrication lead times with the fabricator directly instead of taking a verbal “about a week” on faith.
Cabinet Lead Time: The Longest Variable You Can Control Early
Cabinet installation takes two to four days. Cabinet delivery can take three to ten weeks, depending on the line, the door style, the finish, and the factory’s current load. That gap, not installation speed, is usually the longest single entry on a kitchen remodel calendar. A well-built KraftMaid or Wellborn order placed today could arrive in five weeks or in nine, and that difference moves your whole project.
So here’s the question to ask before you sign anything: what is the actual current lead time for the specific cabinet line, door style, and finish we’re choosing? Not a general range. Not “usually about six weeks.” The real number for your specific order, in writing.
We order named-brand cabinets because families can research the exact product independently, see genuine spec sheets, and hold the manufacturer to a warranty that travels with the finished room. But named brands have real manufacturing queues, and a contractor who tells you a nine-week cabinet arrives in four is either misinformed or hoping you won’t notice until week five.
Two practical moves. First, get the lead time in writing before your deposit. Second, if you’re flexible on finish or door style, ask which options can ship faster – sometimes a stocked finish cuts weeks off the schedule without compromising the room.
Boulder City and Clark County Inspection Scheduling
Boulder City sits in Clark County, and the inspection calendar here is a real timeline variable. Rough-in work – plumbing, electrical, and any structural changes – has to be inspected before the walls close, and that inspection slot depends on the jurisdiction’s availability that week, not on your contractor’s preference.
What that means practically: your contractor should know roughly how far out rough-in inspections are booking when your project is scheduled, and should build that window into the calendar. It’s a step you can anticipate but not compress. Rushing it by skipping it isn’t an option – an unpermitted or uninspected rough-in can surface as a problem at resale, and it puts the household at real risk on the electrical and plumbing side.
Boulder City’s climate adds its own wrinkle. Summer heat means drywall and paint dry fast, which is convenient. It also means crews need to plan for the house staying closed up with the air running while solvents and dust are in the air, which is worth discussing if anyone in the family has asthma or allergies. We schedule dusty phases with the windows open early in the day where we can, and we never leave the house without a clean-up photo, so you know exactly what the room looked like when the crew walked out.
None of this is unique to Boulder City, but families here ask good questions about it because they’ve lived through a neighbor’s slow build. Permits pulled and inspections passed are part of the plan, not an extra fee.
What a Written Project Calendar Should Include
A written price before any work starts is table stakes for us – it’s part of every project, never optional. The same discipline belongs on the schedule. Here’s what a written kitchen remodel calendar should contain, and what to expect if a contractor hands you a verbal range instead.
- Start date – the day demolition actually begins, in writing.
- Rough-in inspection date (or the window, if the jurisdiction is scheduling a week or two out).
- Cabinet delivery date – the actual lead-time commitment from the factory, not a general range.
- Counter template date and, separately:
- Counter installation date – with the real fabricator gap visible between them.
- Appliance reconnection dates – fridge, cooking surface, sink, dishwasher, each on its own line.
- Final walkthrough date and a punch-list window.
- Clean-up commitment – the drop cloths, shoe covers, and photo of the room before the crew leaves each day.
If you’re considering a general contractor for a broader scope – an addition, a structural change – see our guide to working with a General Contractor in Boulder City for how those larger calendars work. For the kitchen specifically, our Kitchen Remodeling in Boulder City page covers materials and scope in more detail. And if the kitchen job turns into a bathroom refresh while the crew is already in the house, Bathroom Remodeling in Boulder City lays out that timeline too. You can start with our Elmstead Remodeling Boulder City home page for the full picture.
Living in the House During a Remodel
A kitchen remodel is the one project where the disruption touches every meal and every school morning. Families with children and pets feel that most. Here’s how we keep the house livable while the room gets rebuilt.
Drop cloths go down on every path the crew uses, and shoe covers go on at the door. Dust barriers seal the work zone from the rest of the house. We use quiet tools during nap and school hours where the schedule allows, because a jackhammer at 2 p.m. on a Saturday with a sleeping toddler is not a small thing. Where there’s a choice on products – adhesives, finishes, caulks – we pick pet-safe options where available and say so.
And the crew asks before it moves anything. That sounds obvious, but the number of times a family has come home to find a favorite chair relocated without warning is small in the telling and large in the living. If your kitchen is becoming a project for a Boulder City home, our approach here is the same one we apply to every room – you can see it spelled out in our Bathroom Remodeling in Boulder City guide, since kitchen and bath timelines share a lot of sequence.
The 365-Day Done Right Promise covers every project after the final walkthrough. If something isn’t right once the room is back in use – a drawer that swells in the Boulder City summer, a seam that shifts – we come back and make it right. That’s the longest-standing post-project commitment in our service area, and it’s stamped on every job.
Common Mistakes to Avoid
- Planning around contractor speed instead of cabinet lead time. The fastest crew in Boulder City can’t install cabinets that haven’t shipped. Get the real factory lead time before you sign.
- Underestimating the counter template gap. A three-to-five-day fabricator window is normal. A cabinet-and-counter schedule with no gap is a warning sign, not a bonus.
- Setting up a temporary kitchen after demolition starts. Plan the fridge location, microwave outlet, and dumpster placement before day one, not on day two when the crew is already inside.
- Ignoring the inspection window. Clark County rough-in inspection scheduling isn’t compressible. Build the window into the calendar rather than planning around it and getting caught.
- Choosing a finish without knowing its lead time. A door style you love with a nine-week factory queue can be the difference between a fall kitchen and a winter one.
- Skipping the written price. A verbal “about $40,000” turns into a change order at week three. Every Elmstead Remodeling Boulder City project gets a written price before work starts.
- Not asking who’s coming through the door. Background-checked, uniformed technicians on every job means you know who’s in your house with the kids and the dog. Ask the question.
See the difference
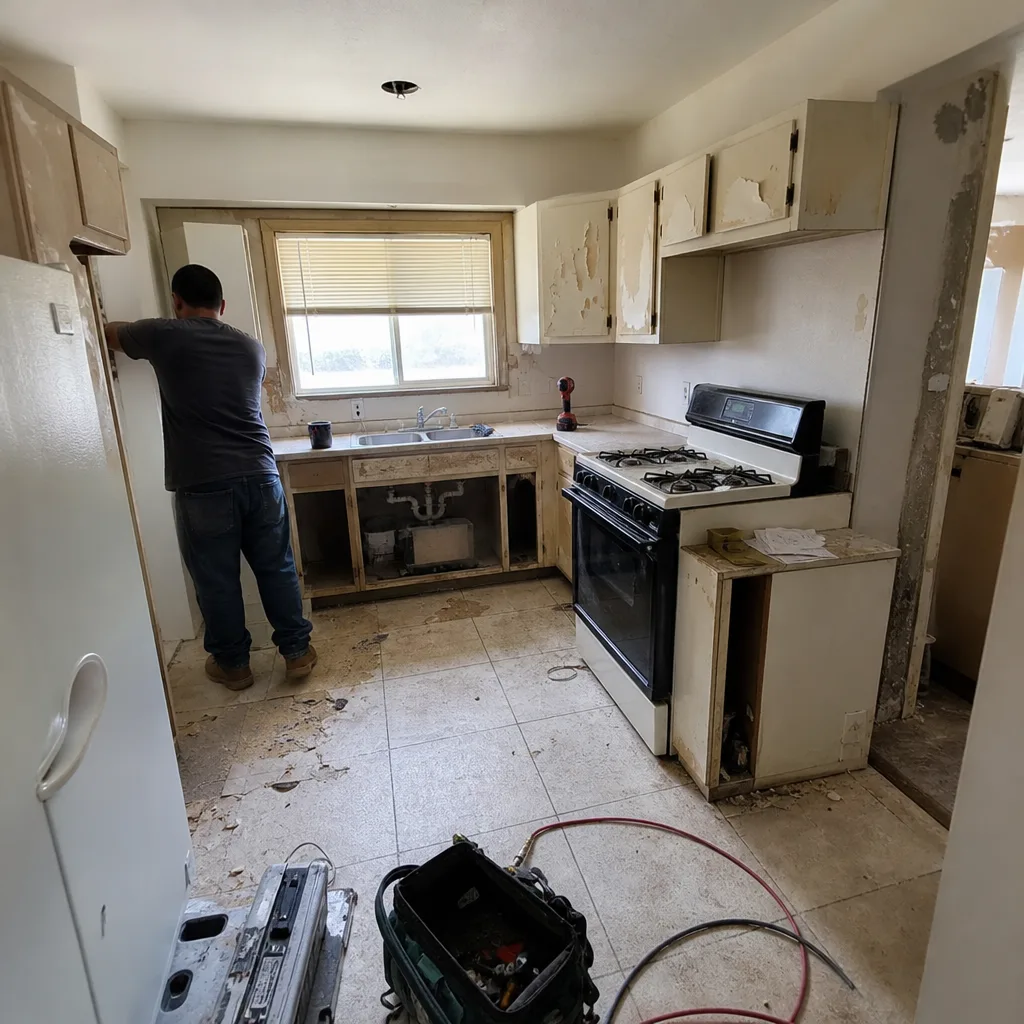 Before
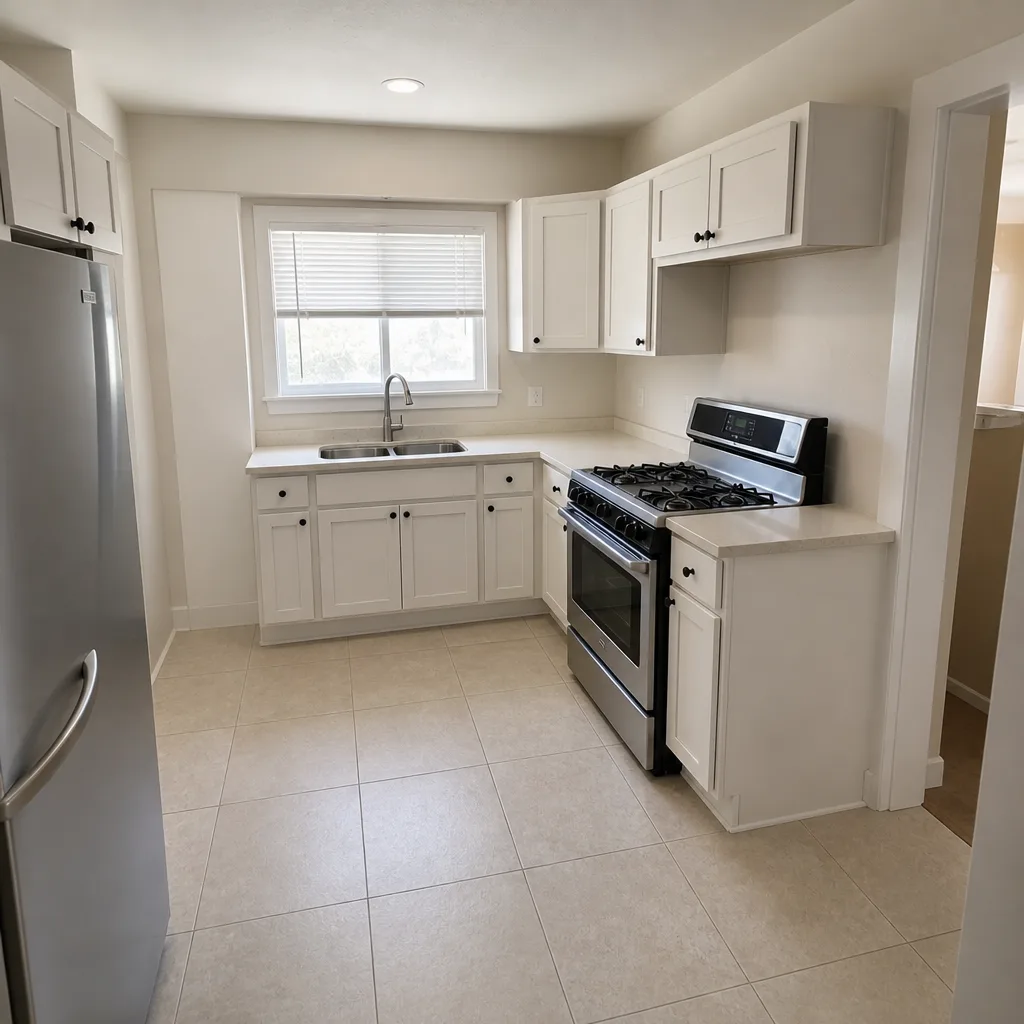 After
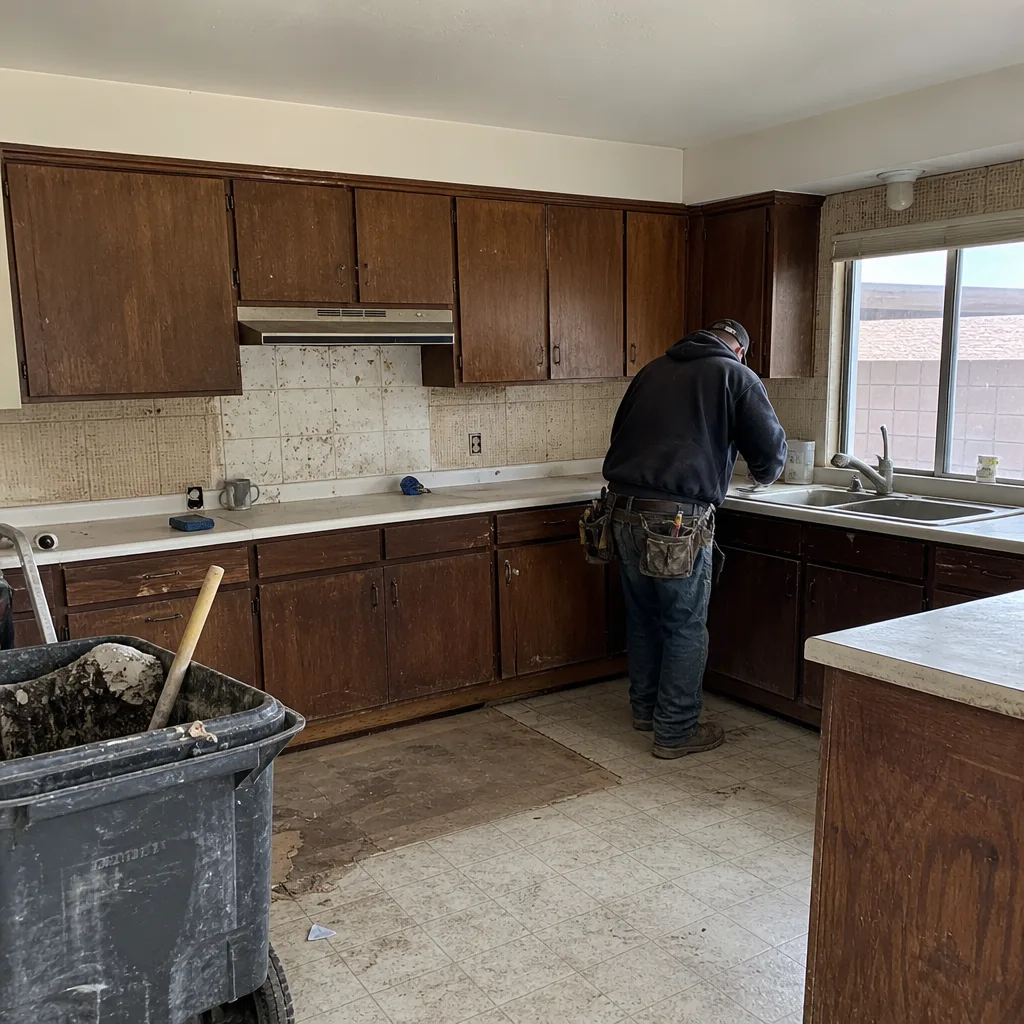 Before
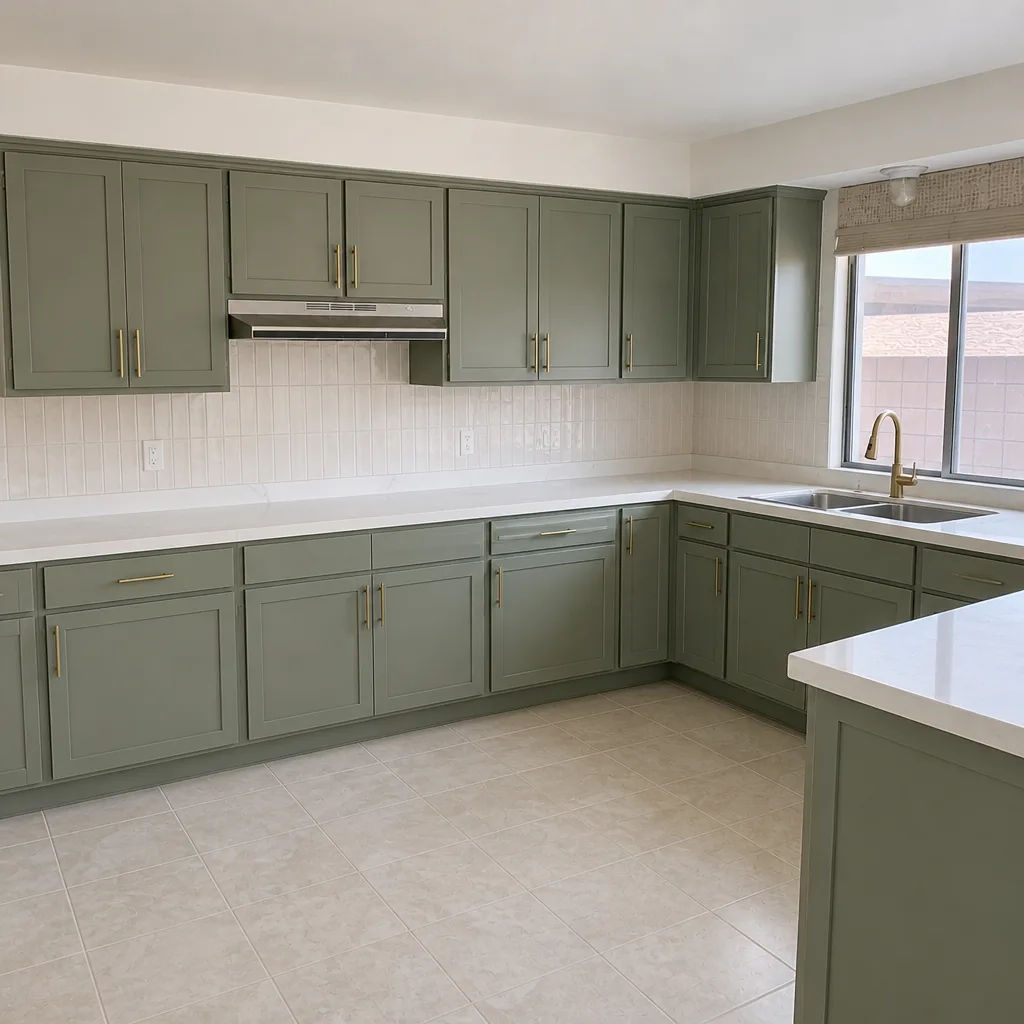 After
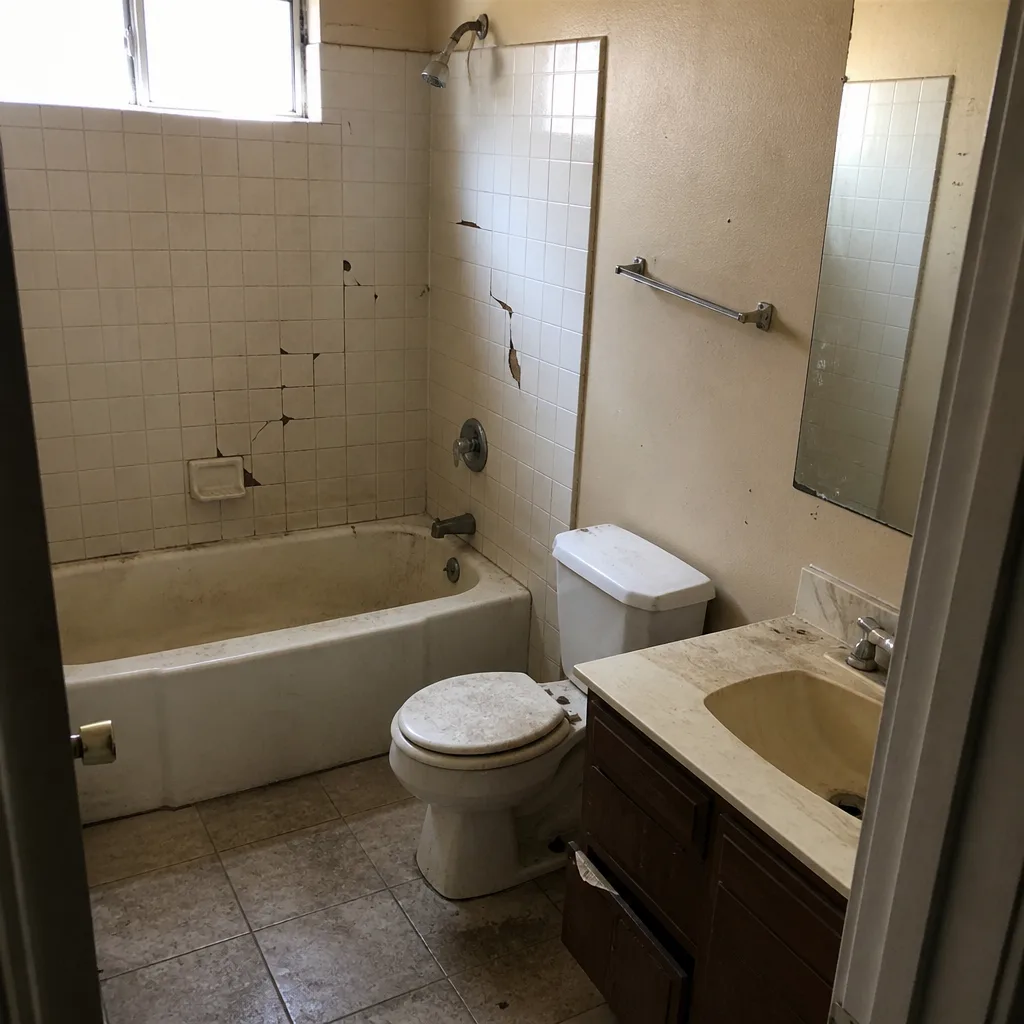 Before
 After
When to Call a Professional
Call a professional kitchen remodeler in Boulder City when the scope involves moving plumbing or gas lines, changing electrical circuits, taking out a wall, or reconfiguring the layout – all of which trigger permits and inspections and cannot be safely handled without licensed trades. Call when cabinets or counters need removal and replacement, because the sequence governs the outcome and a misstep in ordering costs weeks. Call when you’re trying to hit a specific window – a school break, a family visit, a holiday meal – because a written calendar is the only way to plan around real lead times. And call when a smaller cosmetic refresh is what you actually need, so someone honest tells you that instead of selling you a full gut job.
Elmstead Remodeling Boulder City offers free estimates in Boulder City – call (855) 552-7882 and a live person answers, any hour, every day.
Frequently Asked Questions

A full kitchen remodel in Boulder City typically runs 6 to 10 weeks of active construction, or 8 to 14 weeks from demolition to final walkthrough once cabinet lead time and counter fabrication are included. A cosmetic refresh can finish in 2 to 3 weeks. Call (855) 552-7882 for a written calendar specific to your scope – estimates are free.
Cabinet lead time varies by line, door style, and finish, and factory queues can range from three to ten weeks for the same product family. Named brands like KraftMaid and Wellborn publish real manufacturing schedules, which is one reason we use them – you can verify the timeline independently. Ask for your specific order’s lead time in writing before any deposit.
Plan on 10 to 14 days without a cooking surface on a standard remodel, though a gas line move or a range sitting on uninstalled cabinets can stretch it. The refrigerator is usually back within 48 hours, and a microwave station keeps meals workable in the gap. Call (855) 552-7882 and we’ll map the appliance sequence for your specific kitchen.
Most stone fabricators need three to five business days between template and delivery, and complex edges can add more. This gap is fixed by the fabricator’s production queue, not by your contractor’s speed, so it should appear on your written calendar as a known window. Call for a free estimate with the template and install dates spelled out.
Yes – most kitchen remodels in Boulder City require permits, particularly if you’re moving plumbing or electrical, changing the layout, or altering structural elements. Rough-in work is inspected before walls close, and that inspection scheduling depends on the jurisdiction’s calendar, not the contractor’s. Permits pulled and inspections passed are part of the plan on every project.
Not at Elmstead Remodeling Boulder City – the written price is given before any work starts, on every project, and it doesn’t grow when the crew arrives. Genuine unknowns uncovered during demolition get discussed and priced before proceeding, never added quietly. For a written line-item quote, call (855) 552-7882 – estimates are free.
The Bottom Line
A kitchen remodel timeline has two tracks, and the household track matters more than families expect. The contractor sequence runs 6 to 10 weeks of active construction, but the sequence that governs your week is the appliance map – fridge back within 48 hours, cooking surface offline 10 to 14 days, sink and dishwasher out for weeks. Cabinet lead time and counter templating are the two fixed gaps that move your whole project, and both are knowable in advance if you ask. Boulder City families deserve a written price before work starts and a written calendar that shows every date, including the ones that wait on other people’s schedules. That’s how a remodel stops being a surprise.
Call (855) 552-7882 for a free estimate in Boulder City – a live person answers, any hour. We’ll walk your kitchen, talk through the real timeline for your scope, and put the written price and written calendar in front of you before anything starts.
Written by the team at Elmstead Remodeling Boulder City.